
14811 BIG PINE LANE, BAYTOWN, TX 77523
Homes for sale in Baytown.
Homes for sale in 77523.
14811 Big Pine Lane
Baytown, TX 77523
List Price$404,000
Listing #18391030
4
Bedrooms
2 full, 1 partial
Bathrooms
2,295
Square Feet
House
Type
About This Property
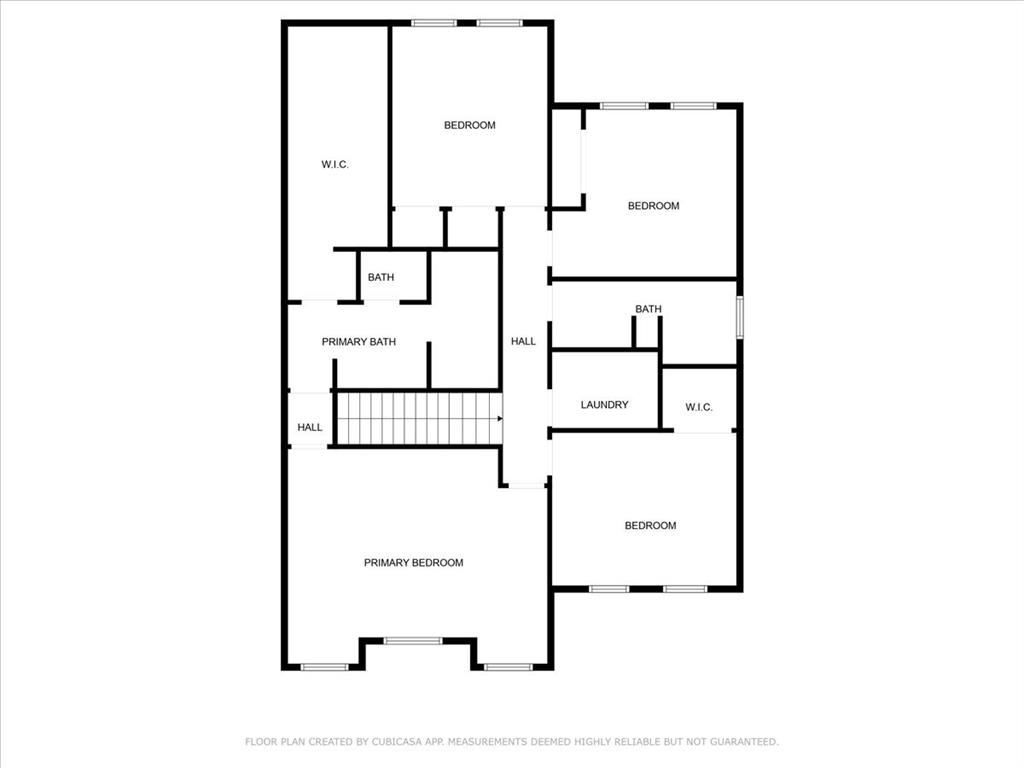
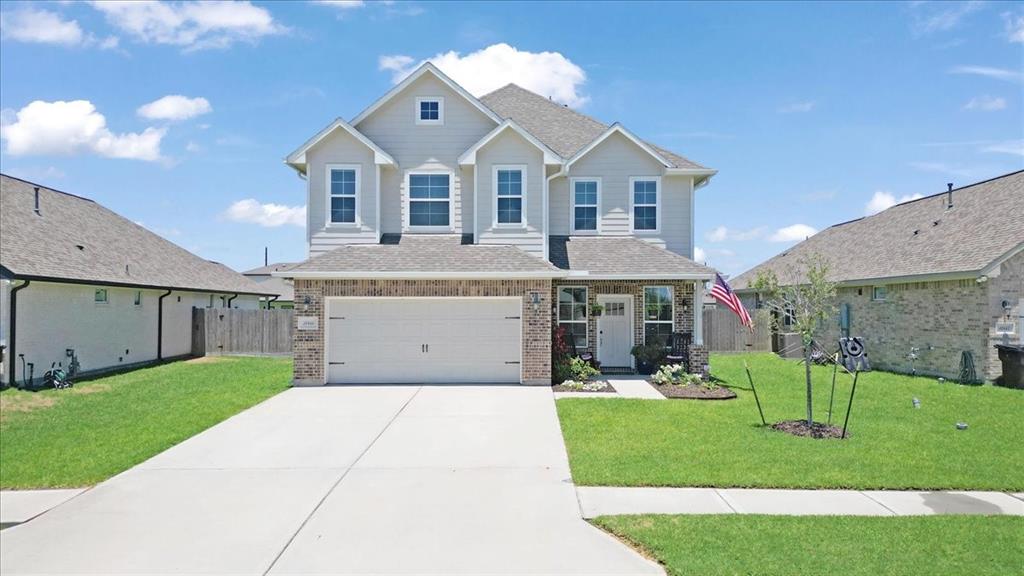
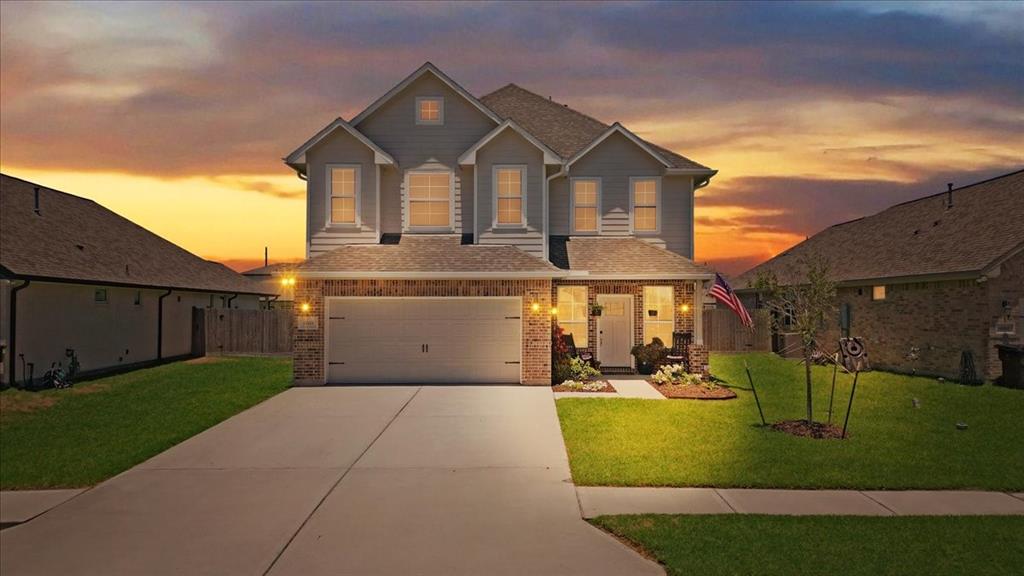
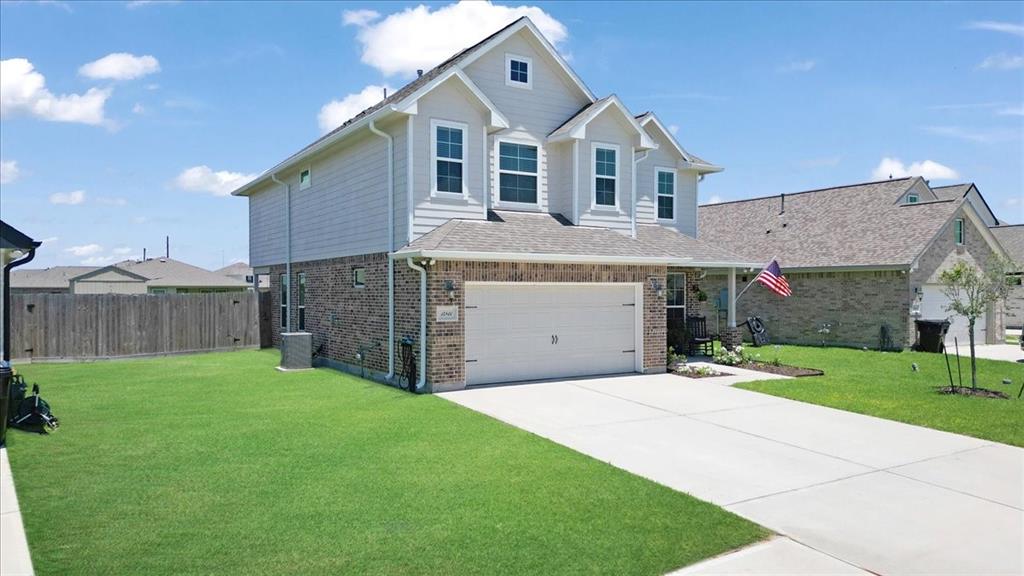
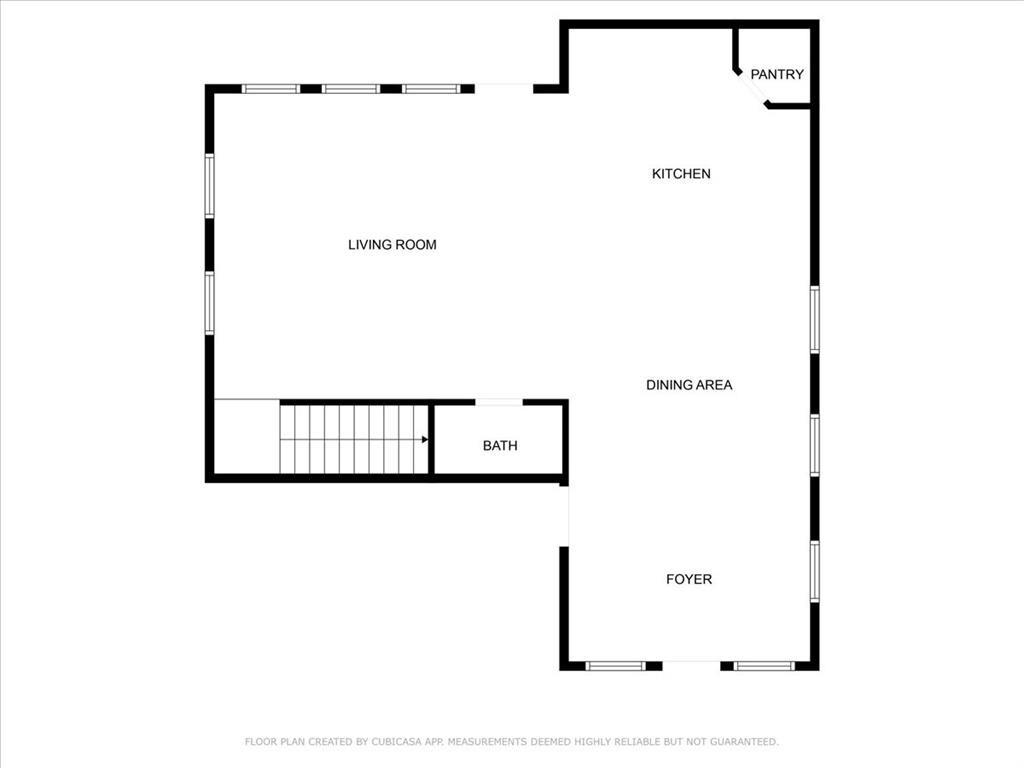
Welcome to this beautifully maintained Thomas Kade home, situated on a quiet cul-de-sac designed for both comfort and style. Built in 2023, this 4-bedroom, 2.5-bath residence boasts an open-concept floor plan that flows seamlessly from a striking foyer entrance to spacious living areas--perfect for entertaining and daily living. The heart of the home is its bright, open kitchen and living area, featuring modern finishes, under-cabinet lighting, and thoughtful upgrades like gas and water hookups for a future outdoor kitchen under the covered patio.The home also includes a whole-home water treatment system, ceiling fans throughout, and custom hurricane protection boards for every window for year-round peace of mind.Retreat to the spacious primary suite with high ceilings, complete with a huge walk-in closet and a luxurious en-suite bathroom showcasing a contemporary combined shower and tub design.Don't miss your chance to own this stunning, move-in ready home with all the extras
Property Features
Location Information
County
Chambers
Geo Market Area
Chambers County West
MLS Area
53
Subdivision
Rain Tree Sec 3
Latitude
29.820884
Directions
South on FM1409Left on FM565Left on Cold Spring DrRight on Big Pine Lane
Longitude
-94.821037
Interior Features
Total Rooms
7
Primary Bathroom Description
Half Bath, Primary Bath: Double Sinks, Primary Bath: Tub/Shower Combo, Secondary Bath(s): Double Sinks
Room Descriptions
12x13 Bedroom, 13x14 Kitchen, 14x11 Dining Room, 14x12 Bedroom, 14x13 Bedroom, 20x16 Primary Bedroom, 20x17 Living Room
1/2 Baths
1
Bedroom Description
All Bedrooms Up, En-Suite Bath
Has Fireplace
No
Exterior Features
Style
Traditional
Garage Spaces
2
Stories
2
Has a Pool
No
Is New Construction
No
Acre Range
0 Up To 1/4 Acre
Exterior
Back Yard Fenced, Covered Patio/Deck, Exterior Gas Connection, Storm Shutters
Lot Description
Cul-De-Sac, Subdivision Lot
Siding
Brick, Wood
Lot Size in Acres
0.174
Parking Description
Attached Garage
Lot Size in Sq. Ft.
7,579
Has Garage
Yes
Is One Story
No
School
School District
Barbers Hill
Middle School
BARBERS HILL SOUTH MIDDLE SCHOOL
Elementary School
BARBERS HILL SOUTH ELEMENTARY SCHOOL
High School
BARBERS HILL HIGH SCHOOL
Additional Information
Finance Available
Cash Sale, Conventional, FHA, VA
Year Built
2023
Property Type
SFR
Status
Active
Property SubType
Single-Family
Similar Listings
Mortgage Calculator
$1,885
per month
30 Year Fixed. 3.52% Interest Rate.
Principal + Interest
$1,455
Monthly Tax
$336
Monthly Insurance
$94
yrs
%
$
$
Based on a fully amortized fixed rate loan. Ask your agent for the tax rates in your area. Insurance estimate is based on an average cost, your final premium cost will be determined by the type of coverage you select. This program only provides an estimate.
Schools
Walk Score
Real Estate IDX Powered by iHomefinder