
5223 FREMONT DRIVE, MANVEL, TX 77578
Homes for sale in Manvel.
Homes for sale in 77578.
5223 Fremont Drive
Manvel, TX 77578
List Price$4,775Rental
Listing #22019437
4
Bedrooms
4 full, 1 partial
Bathrooms
3,015
Square Feet
Rental
Type
About This Property
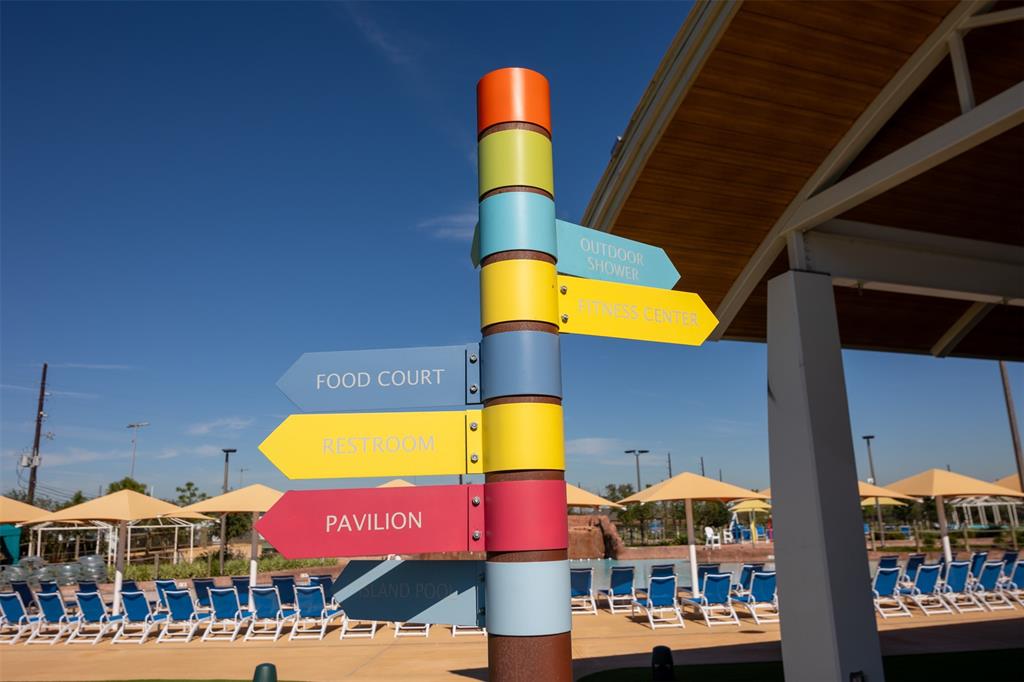
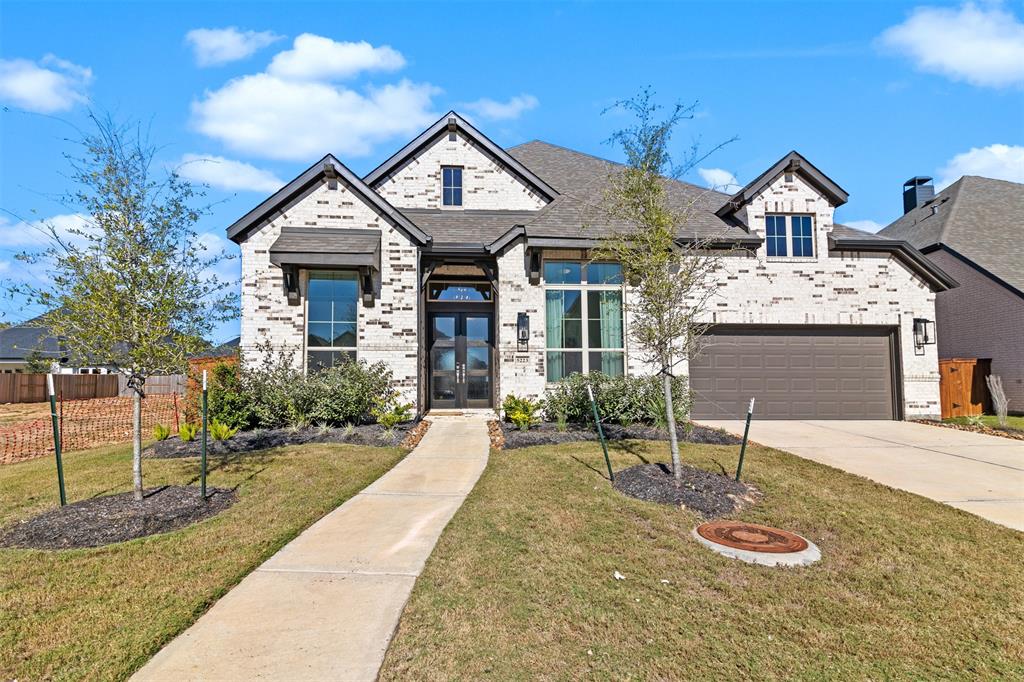
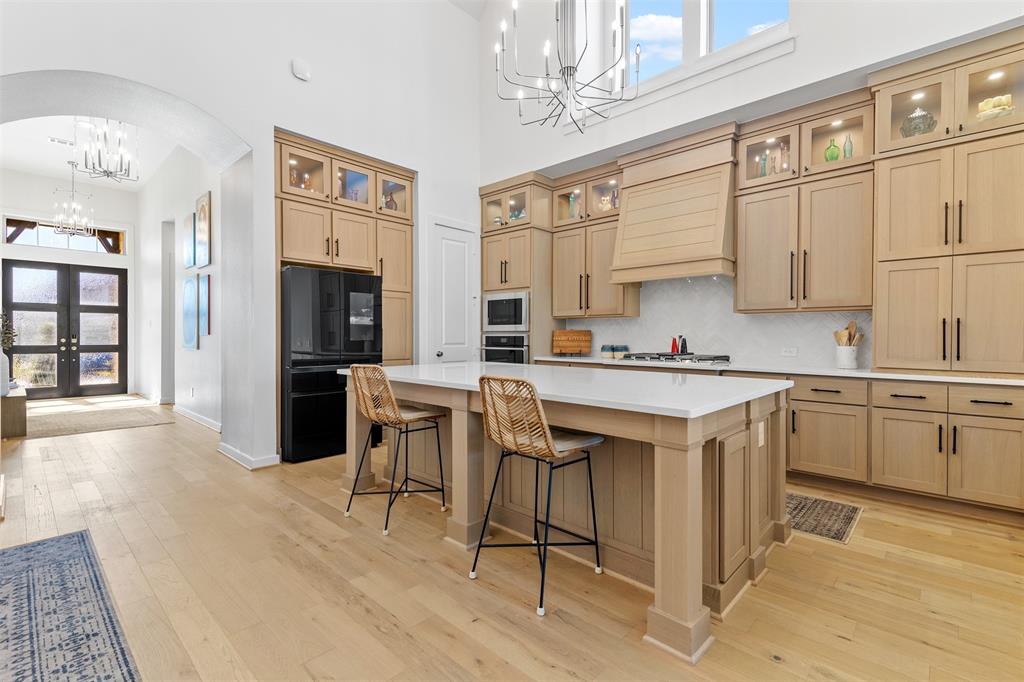
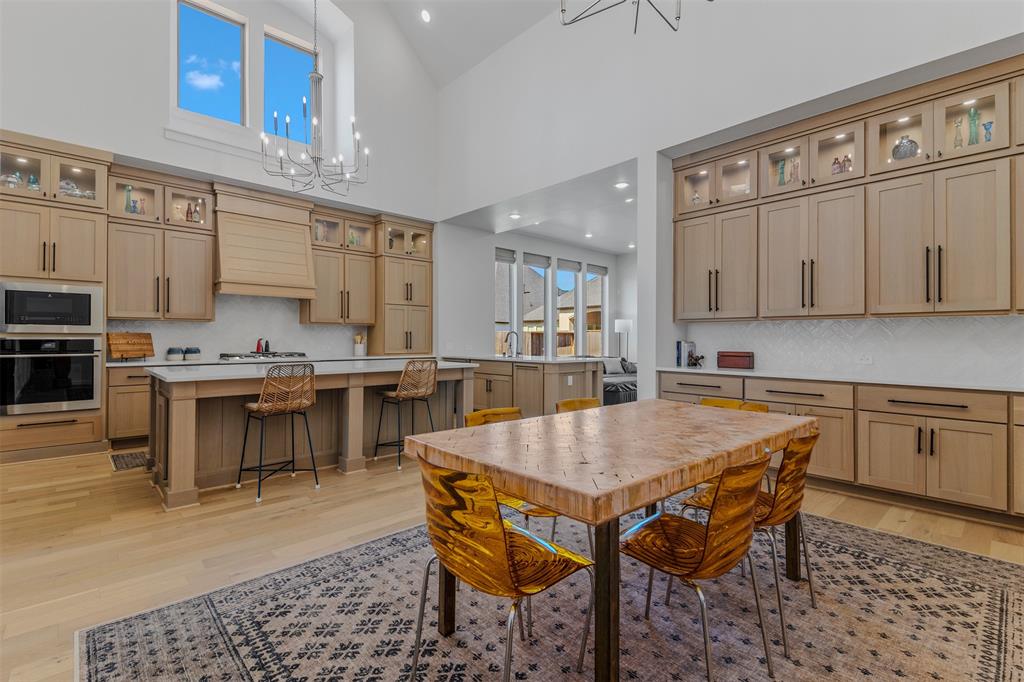
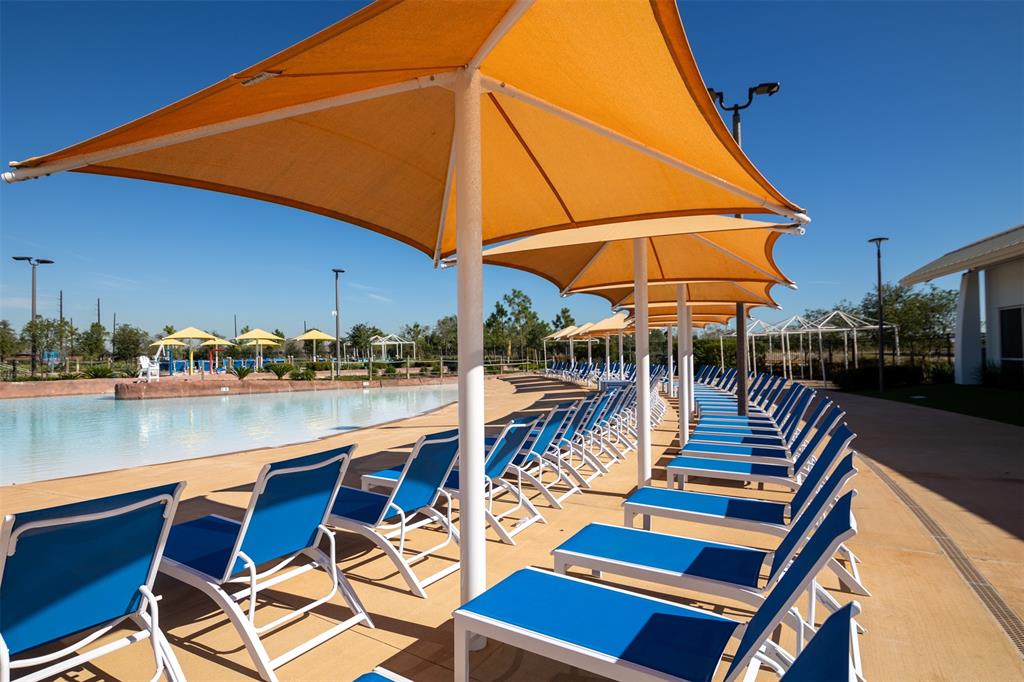
FULLY FURNISHED HOME IN BEAUTIFUL NEW MASTERPLANNED COMMUNITY OF MERIDIANA! JUST BRING YOUR CLOTHES! This gorgeous modern home has been immaculately decorated and is just waiting for you! One story with soaring ceilings, spacious rooms, high end finishes, and loads of upgrades throughout make living here a dream! Home is also equipped with a whole house generator! This community has many amenities for you and your family and guests to enjoy from a resort style swimming pool and tennis courts to a clubhouse and much more. Easy access to downtown Houston and minutes from Pearland providing easy and fun lifestyle choices for activities, dining, and shopping. Ready to tour now and ready for move in 30 days after an accepted lease.
Property Features
Location Information
County
Brazoria
Geo Market Area
Alvin North
LegalSubdivision
Meridiana
Subdivision
Meridiana
MLS Area
5
Directions
TX 288 S and exit towards Manvel. Left on Hwy 6 S, right on Iowa Lane, left on E Colony Loop Rd., continue straight onto Pursley Blvd. and turn left, right on Alpine Meadowns Dr., left on Fremont Dr., house will be on the left near the cul de sac
Latitude
29.450026
Master Planned Community
Meridiana
Longitude
-95.392740
Interior Features
Primary Bedroom on Main
Yes
Primary Bathroom Description
Full Secondary Bathroom Down, Half Bath, Primary Bath: Double Sinks, Primary Bath: Separate Shower, Primary Bath: Soaking Tub, Secondary Bath(s): Shower Only, Secondary Bath(s): Tub/Shower Combo, Vanity Area
Total Rooms
7
1/2 Baths
1
Room Descriptions
12 x 10 Bedroom, 12 x 10 Bedroom, 12 x 10 Bedroom, 15 x 15 Dining Room, 16 x 11 Media Room, 19 x 17 Primary Bedroom, 20 x 16 Living Room
Has Fireplace
Yes
Bedroom Description
All Bedrooms Down, En-Suite Bath, Primary Bed - 1st Floor, Sitting Area, Walk-In Closet
Fireplace Description
Gas Connections
Exterior Features
Style
Contemporary/Modern, Traditional
Has a Pool
No
Stories
1
Acre Range
0 Up To 1/4 Acre
Is New Construction
No
Lot Description
Subdivision Lot
Exterior
Area Tennis Courts, Back Yard, Back Yard Fenced, Clubhouse, Patio/Deck, Sprinkler System, Subdivision Tennis Court, Trash Pick Up
Lot Size in Acres
0.194
Parking Description
Attached Garage, Tandem
Lot Size in Sq. Ft.
8,433
Has Garage
Yes
Is One Story
Yes
Garage Spaces
3
School
School District
Alvin
Middle School
CAFFEY JUNIOR HIGH SCHOOL
Elementary School
BENNETT ELEMENTARY (ALVIN)
High School
IOWA COLONY HIGH SCHOOL
Additional Information
Property Type
RNT
Pets
Case By Case Basis
Property SubType
Rental
Security Deposit
one month's rent
Year Built
2023
Lease Terms
Long Term, One Year, Short Term, Six Months
Status
Active
Similar Listings
Mortgage Calculator
$21
per month
30 Year Fixed. 3.52% Interest Rate.
Principal + Interest
$17
Monthly Tax
$3
Monthly Insurance
$1
yrs
%
$
$
Based on a fully amortized fixed rate loan. Ask your agent for the tax rates in your area. Insurance estimate is based on an average cost, your final premium cost will be determined by the type of coverage you select. This program only provides an estimate.
Schools
Walk Score
Real Estate IDX Powered by iHomefinder