
522 S SAN JUAN, KERRVILLE, TX 78028
Homes for sale in Kerrville.
Homes for sale in 78028.
522 S San Juan
Kerrville, TX 78028
List Price$924,900



Listing #1880714
3
Bedrooms
2 full, 1 partial
Bathrooms
2,567
Square Feet
House
Type
About This Property
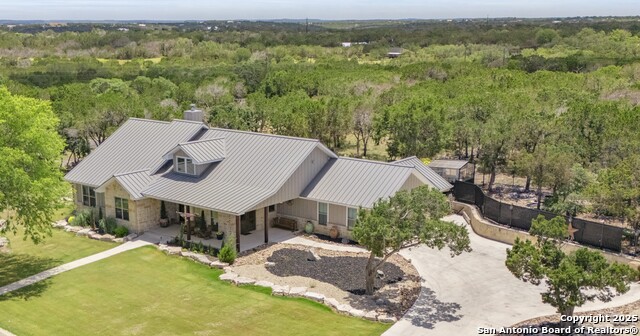
Welcome to your own piece of Texas Hill Country heaven, nestled on a beautifully landscaped corner acre in the prestigious Las Colinas development of Kerrville. From the moment you arrive, this custom-crafted home greets you with Hill Country elegance, smart design, and an effortless indoor-outdoor lifestyle. As you step inside, you're welcomed by soaring 15-foot cathedral ceilings accented with a striking exposed wood beam. The living area glows with warmth from the wood-burning fireplace, framed by custom alder doors that open wide to your private outdoor sanctuary. Beneath your feet, wide plank tile floors run throughout the home, combining style and durability with ease of maintenance. The chef's kitchen is a dream-complete with a farmhouse sink, pot filler, engineered quartz countertops, custom cabinetry, and a designer walk-in pantry featuring a wine fridge and built-in microwave. Whether you're hosting holiday dinners or enjoying a quiet evening at home, this space is designed for both beauty and functionality. The 3-bedroom, 2.5-bath layout includes a spacious primary suite and generous storage throughout. With ceilings ranging from 10 to 18 feet, every room feels airy and grand. Designer-selected colors and beautiful Roman shades add a refined, custom feel. Energy efficiency and comfort are top of mind here: spray foam insulation, a water softener, R/O system, and fiber-optic network connectivity are all in place. The fully insulated 2-car garage includes a built-in workshop, perfect for projects or hobbies. Step outside, and you'll discover the showstopper: a heated spool (spa + pool) with a custom cover, perfectly placed in the terraced backyard surrounded by Lueders stone, Hardie board & batten siding, and a standing seam metal roof-all chosen for timeless beauty and durability. Entertain under the pergola with an outdoor ceiling fan, stroll the stone pathway to your greenhouse, or enjoy your raised garden beds, ready for seasonal planting. Extensive landscaping, full irrigation, and strategic tree placement provide beauty, shade, and privacy year-round. This is more than a house-it's a thoughtfully crafted retreat that celebrates Hill Country living at its finest. Don't miss the chance to experience the perfect blend of upscale Hill Country charm, smart design, and outdoor living - all tucked within one of Kerrville's most sought-after communities.
Listing Courtesy of Gena Teer, Fore Premier Properties (830) 377-2274
Property Features
Location Information
County
Kerr
MLS Area
3100
Neighborhood Amenities
None
Subdivision
Las Colinas
Interior Features
Room Dimensions
Dining: 14x13, Living: 20x18, Kitchen: 18x13, MasterBR: 25x20, BR2: 12x12, BR3: 11x15
Has Family Room
Yes
Interior
One Living Area, Separate Dining Room, Island Kitchen, Breakfast Bar, Walk-In Pantry, Utility Room Inside, High Ceilings, Open Floor Plan, Pull Down Storage, Cable TV Available, High Speed Internet, Walk in Closets, Attic - Partially Floored, Attic - Radiant Barrier De
Fireplace Description
One, Family Room, Wood Burning
Master Bedroom Description
Walk-In Closet, Ceiling Fan, Full Bath
Heating
Central
Master Bathroom Description
Tub/Shower Separate, Double Vanity, Garden Tub
Heating Fuel
Electric
1/2 Baths
1
Cooling
One Central, Heat Pump
Has Dining Room
Yes
Floors
Ceramic Tile
Exterior Features
Style
One Story, Texas Hill Country
Parking Description
Two Car Garage
Construction
Pre-Owned
Has Garage
Yes
Exterior
Covered Patio, Wrought Iron Fence, Sprinkler System, Double Pane Windows, Storage Building/Shed, Gazebo, Has Gutters, Special Yard Lighting, Mature Trees, Workshop, Other - See Remarks
Garage Spaces
2
Manufacturer
unknown
Pool/Spa Description
Hot Tub, Pool is Heated
Foundation
Slab
Lot Size
1
Roof
Metal
Lot Description
Corner, Cul-de-Sac/Dead End, County VIew, 1 - 2 Acres, Partially Wooded, Mature Trees (ext feat)
Water / Sewer
Water System, Aerobic Septic
Is One Story
Yes
School
School District
Kerrville.
Jr. High School
Kerrville
Elementary School
Kerrville
High School
Kerrville
Additional Information
Proposed Terms
Conventional, VA, Cash
Status
Active
Property Type
SFR
HOA Fee
$50
Property SubType
Single Family Detached
HOA Frequency
Monthly
Year Built
2020
Similar Listings

Mortgage Calculator
$4,317
per month
30 Year Fixed. 3.52% Interest Rate.
Principal + Interest
$3,332
Monthly Tax
$770
Monthly Insurance
$215
yrs
%
$
$
Based on a fully amortized fixed rate loan. Ask your agent for the tax rates in your area. Insurance estimate is based on an average cost, your final premium cost will be determined by the type of coverage you select. This program only provides an estimate.
Schools
Walk Score

© 2026 LERA MLS. All rights reserved.
© 2026 LERA MLS. All rights reserved.
The data relating to real estate on this website comes in part from the Internet Data Exchange (IDX) Program of the LERA MLS. IDX information is provided exclusively for consumers' personal non-commercial use and may not be used for any purpose other than to identify prospective properties consumers may be interested in purchasing. All Information Is Deemed Reliable But Is Not Guaranteed Accurate.
LERA MLS data last updated at February 4, 2026, 8:09 PM CT
Real Estate IDX Powered by iHomefinder