
5213 ALLEN CAY DRIVE, TEXAS CITY, TX 77590
Homes for sale in Texas City.
Homes for sale in 77590.
5213 Allen Cay Drive
Texas City, TX 77590
List Price$670,000
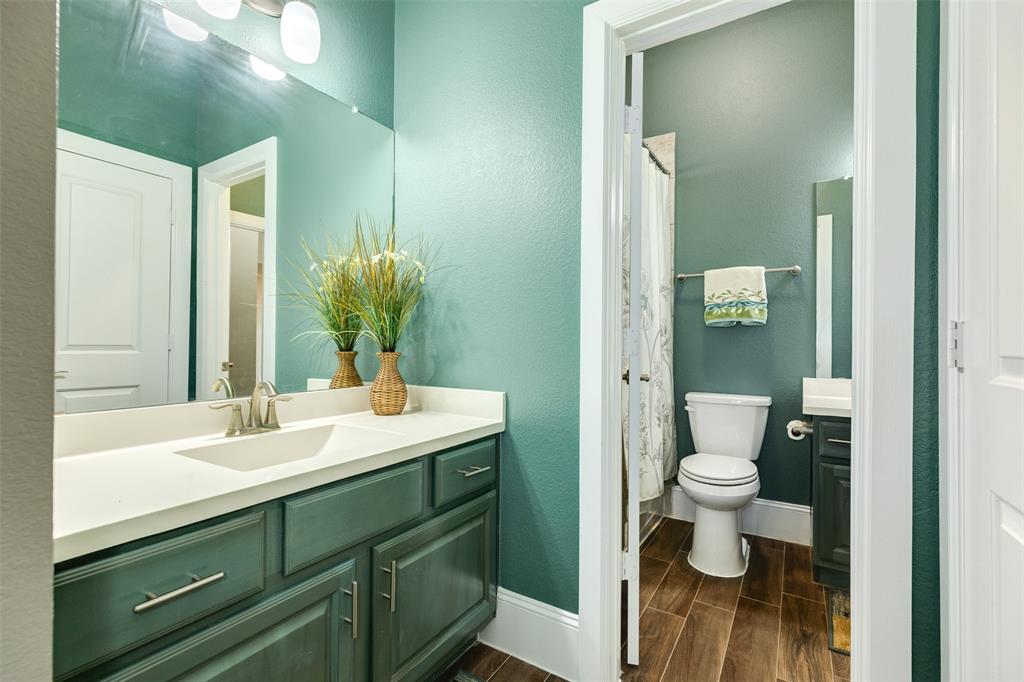
Listing #4702614
3
Bedrooms
2 full, 1 partial
Bathrooms
2,962
Square Feet
House
Type
About This Property
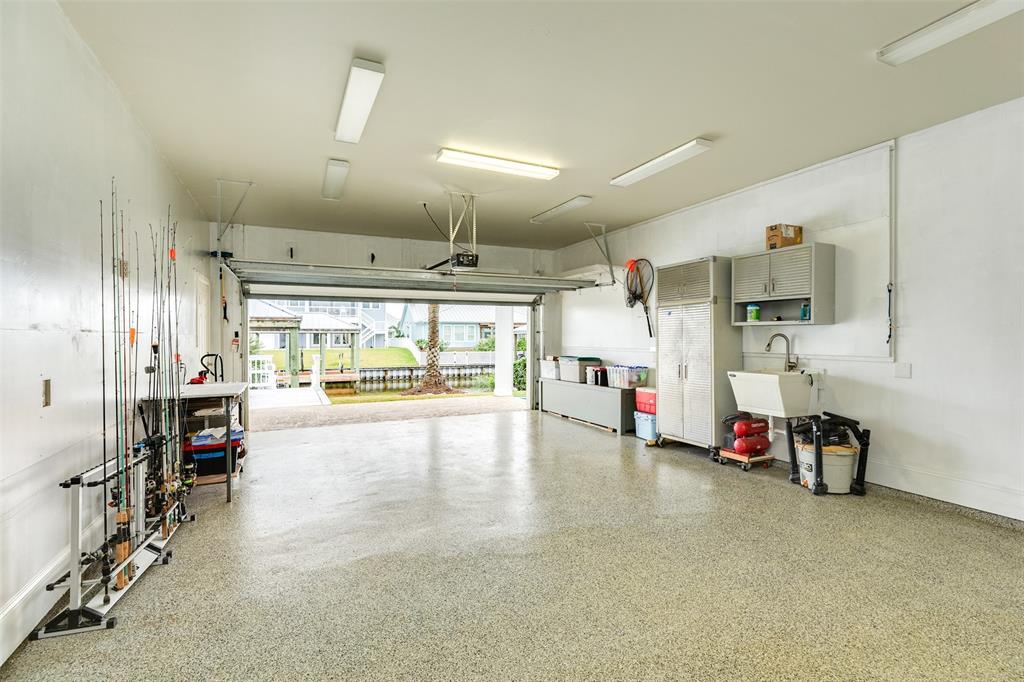
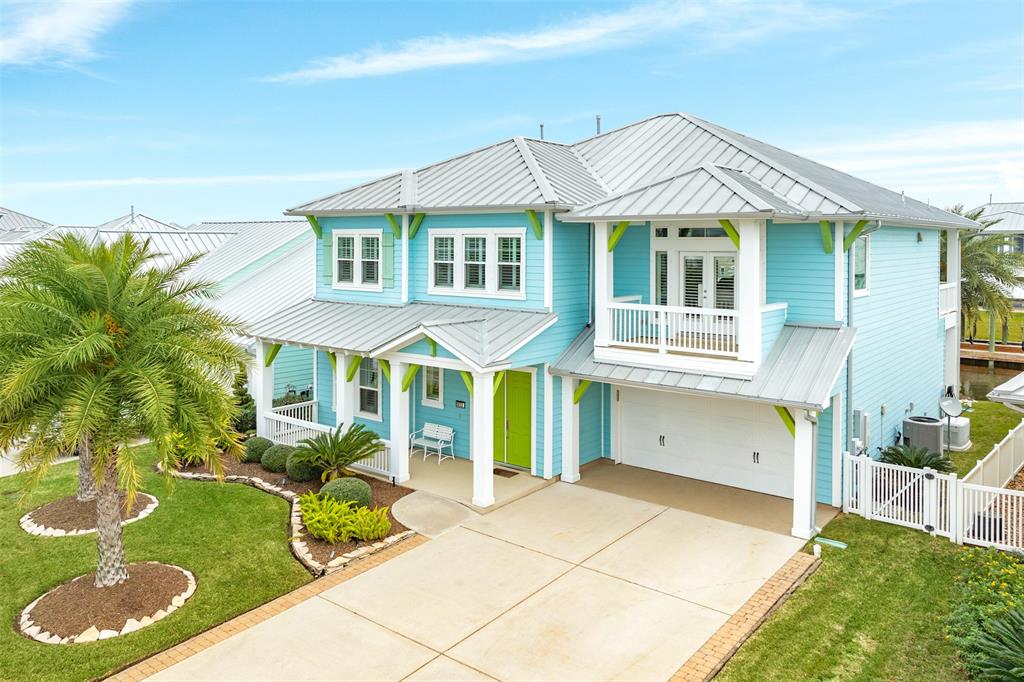
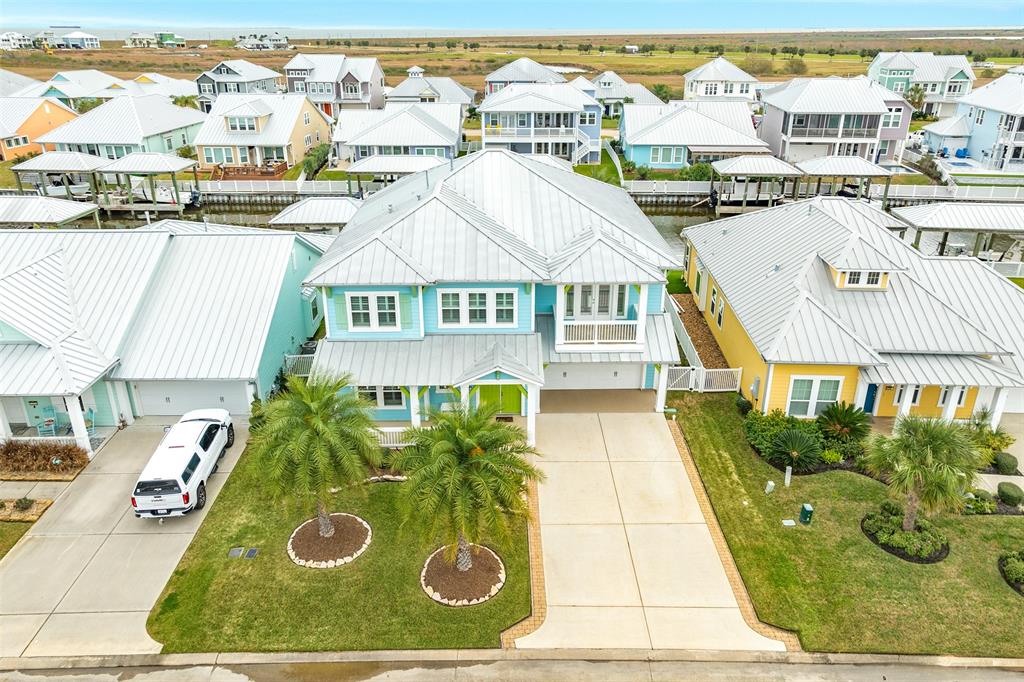
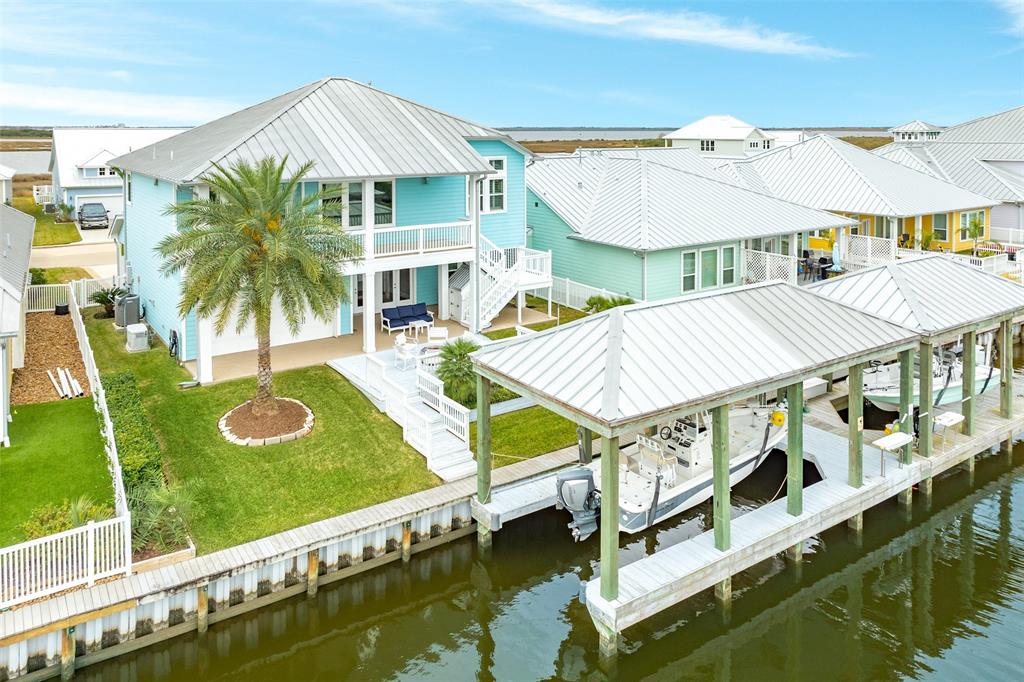
Welcome to 5213 Allen Cay Drive in beautiful Grand Cay Harbour subdivision! This waterfront home has amazing views in this levee protected neighborhood with a 4-car garage! Property includes a 36' boathouse equipped with electricity, water, shower, electric boat hoist, gem remote to lift/lower boat to access Galveston Bay! Canal has bulkhead on both sides! As you enter home, you will find two bedrooms with a full bath. Take the elevator or stairs to your 2nd floor family room, primary suite, home office and open entertaining area! This chef's kitchen has sub-zero fridge, Wolf appliance package, double ovens, wine cooler, beverage center and Scotsman ice maker! Huge granite island and beautiful cabinetry adorn this over-sized kitchen! Large dining area is perfect for entertaining! Gorgeous primary suite has double sinks, huge walk-in shower and large closet! Outside enjoy the balcony and beautiful patio/deck area! Never flooded per seller and requires no flood insurance!
Property Features
Location Information
County
Galveston
Geo Market Area
Texas City
MLS Area
33
Subdivision
Grand Cay Harbour
Latitude
29.435819
Directions
Take I-45 South and exit FM 1764 E/Palmer Hwy. At Hwy 146 go North. Turn right on Loop 197/25th Ave. About 3 miles until 9th Street turn left on 25th Ave. Left on Bay Street and left on Skyline. Left on Grand Cay Blvd. Turn right on Allen Cay Drive and home is on right.
Longitude
-94.913251
Interior Features
Total Rooms
8
1/2 Baths
1
Room Descriptions
Kitchen, 11x10 Bedroom, 11x12 Home Office/Study, 12x13 Bedroom, 14x16 Primary Bedroom, 15x14 Dining Room, 17x10 Game Room, 18x23 Family
Has Fireplace
Yes
Bedroom Description
Primary Bed - 2nd Floor
Fireplace Description
Gaslog Fireplace
Primary Bathroom Description
Half Bath, Primary Bath: Double Sinks, Primary Bath: Shower Only, Vanity Area
Exterior Features
Style
Traditional
Has a Pool
No
Stories
2
Acre Range
0 Up To 1/4 Acre
Is New Construction
No
Lot Description
Subdivision Lot, Water View, Waterfront
Exterior
Back Yard, Balcony, Exterior Gas Connection, Patio/Deck, Satellite Dish, Sprinkler System, Storage Shed
Lot Size in Acres
0.156
Siding
Cement Board
Lot Size in Sq. Ft.
6,806
Parking Description
Attached Garage
Has Waterfront
Yes
Has Garage
Yes
Is One Story
No
Garage Spaces
4
School
School District
Texas City
Middle School
BLOCKER MIDDLE SCHOOL
Elementary School
ROOSEVELT-WILSON ELEMENTARY SCHOOL
High School
DICKINSON HIGH SCHOOL
Additional Information
Finance Available
Cash Sale, Conventional, FHA, VA
Year Built
2016
Property Type
SFR
Status
Active
Property SubType
Single-Family
Similar Listings

Mortgage Calculator
$3,128
per month
30 Year Fixed. 3.52% Interest Rate.
Principal + Interest
$2,414
Monthly Tax
$558
Monthly Insurance
$156
yrs
%
$
$
Based on a fully amortized fixed rate loan. Ask your agent for the tax rates in your area. Insurance estimate is based on an average cost, your final premium cost will be determined by the type of coverage you select. This program only provides an estimate.
Schools
Walk Score
Real Estate IDX Powered by iHomefinder