
521 HIDEAWAY LN CENTRAL, HIDEAWAY, TX 75771
Homes for sale in Hideaway.
Homes for sale in 75771.
List Price$699,500
521 Hideaway Ln Central
Hideaway, TX 75771
Listing #26000172
About This Property
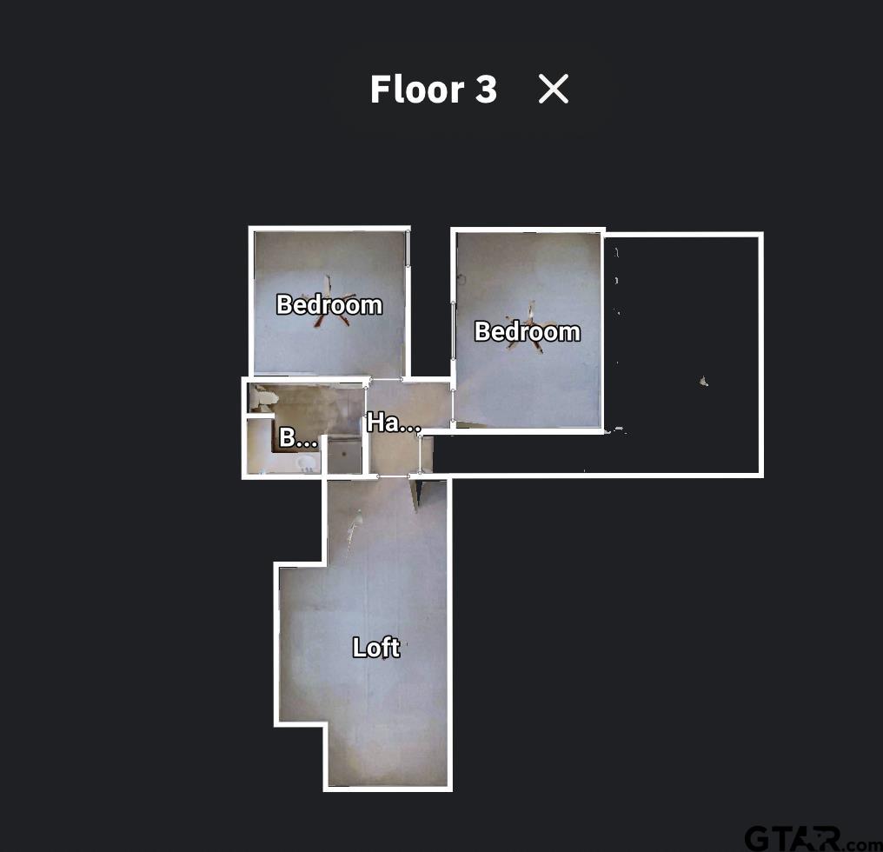
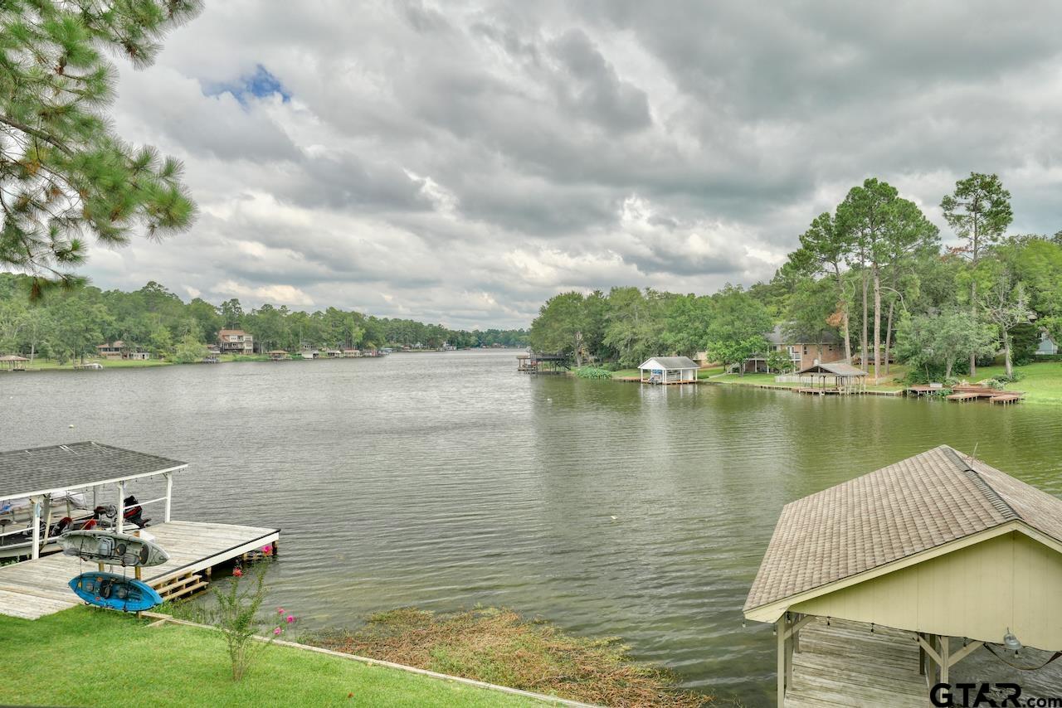
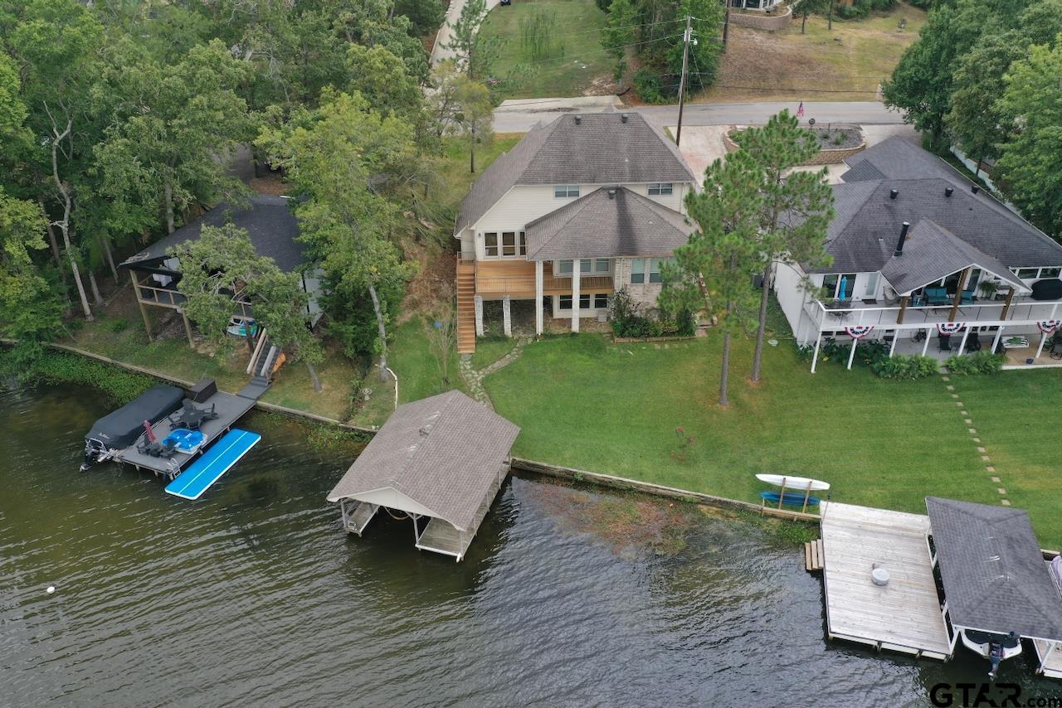
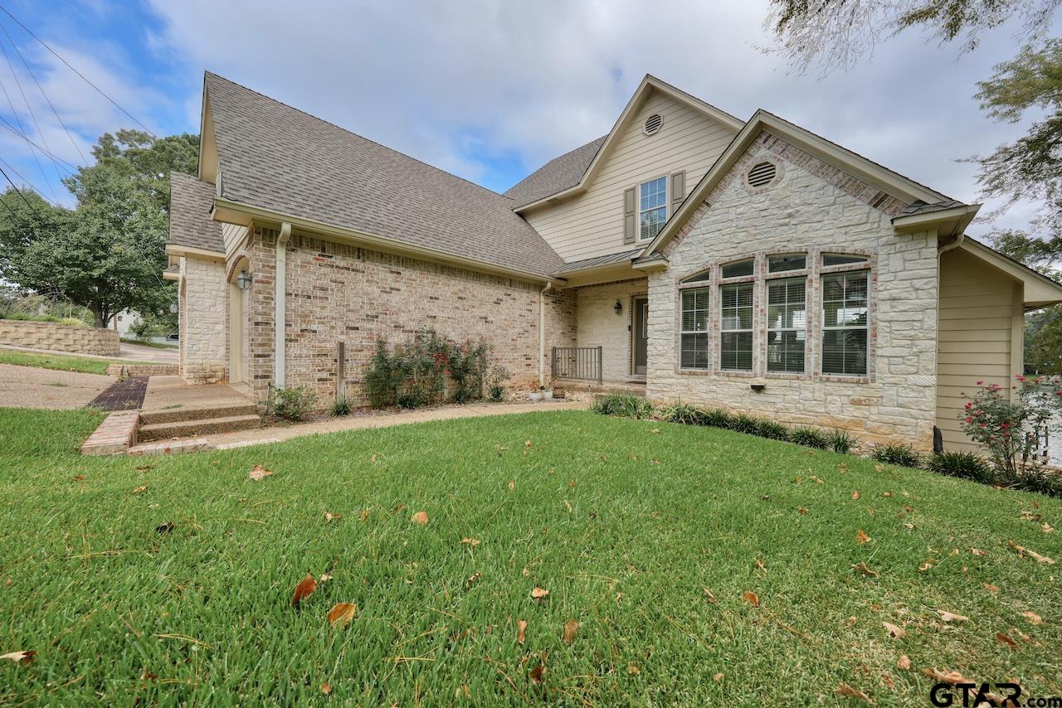
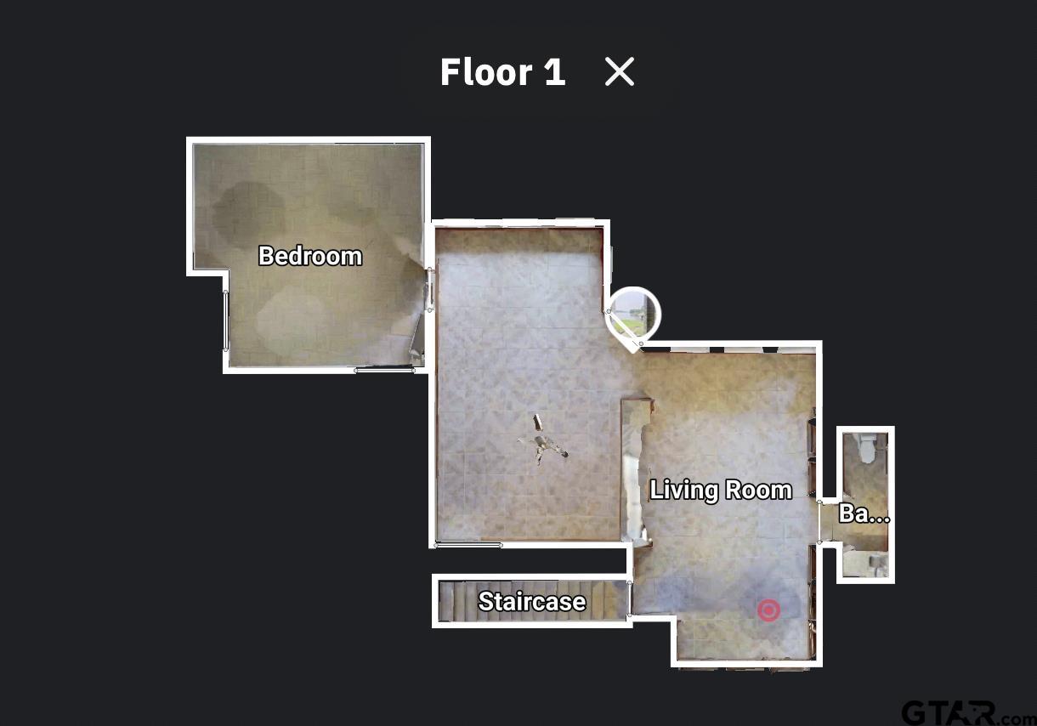
Welcome to this exceptional waterfront. This beautifully designed 4-bedroom home with 2 full and 2 half bathrooms offers breathtaking lake views and lush natural surroundings. With approximately 3,214 square feet of living space, the home provides an ideal balance of comfort, functionality, and elegance, perfect for everyday living and entertaining. The open-concept floor plan features a spacious living area highlighted by vaulted ceilings, a striking stone fireplace, and expansive windows that frame panoramic lake views. The gourmet kitchen is thoughtfully appointed with granite countertops, custom cabinetry, and ample workspace, seamlessly flowing into the adjacent dining area ideal for both intimate meals and larger gatherings. The main-level primary suite serves as a private retreat, offering tranquil lake views, a generous walk-in closet, and a spa-like en-suite bathroom complete with dual vanities, a soaking tub, and a walk-in shower. Three additional bedrooms provide comfortable accommodations with ample closet space. Upstairs, a versatile bonus room offers flexibility for a bedroom, home office, media room, or play space, while the lower level includes an additional bonus room to suit your needs. Outdoor living shines with an expansive deck perfect for relaxing or dining while enjoying the scenery. The landscaped yard gently slopes to a private boathouse with storage for watercraft, providing endless opportunities for boating, kayaking, fishing, and lakeside enjoyment. The north-facing deck delivers stunning lake views. Additional features include a two-car garage, laundry room, and abundant storage. Located within the gated community of Hideaway, residents enjoy 24-hour security, golf courses, swimming pool, tennis courts, and clubhouse access. Conveniently close to shopping, dining, and entertainment, this home offers a peaceful lakeside lifestyle just minutes away. Some photos have been virtually staged
Property Features
Location Information
County
Smith
Directions
After entering through the front gate at Hideaway Lane Central, stay on this main road. Continue straight for about 1.5 miles, passing the lakes on your left Continue for about 0.3 miles. The destination will be on your left side.
Subdivision
HIDE A WAY LAKE
Interior Features
Rooms
Game Room, Office, Family Room, Utility Room, Library/Study, 2 Living Areas, Media Room
Fireplace Description
Wood Burning Stove, Blower Fan, Gas Logs, Gas Only
Interior
Ceiling Fan, Cable TV Available, Blinds, Smoke Alarm, Surround Sound, Vaulted Ceilings
Heating
Central/Electric
Full Baths
2
Cooling
Central Electric, Zoned-2
1/2 Baths
2
Floors
Carpet, Tile
Dining Room Description
Kitchen/Eating Combo, Breakfast Bar
Appliances
Dishwasher, Disposal, Pantry, Drop-in Range, Oven-Electric, Cooktop-Electric
Exterior Features
Style
Traditional
Fencing
None
Stories
3 Stories
Pool / Spa
None
Construction
Brick and Stone, Concrete Based Siding
Other Structures
Boat Slip, Boat House
Exterior
Pier & Deck, Deck Open, Sprinkler System, Balcony, Security Lighting, Gutter(s), Porch, Landscape Lighting
Lot Description
Water/Lakefront, Subdivision Lot
Foundation
Slab, Pier and Beam
Lot Size in Acres
0.25
Roof
Composition
Garage / Carport
Door w/Opener w/Controls, Front Entry
Septic or Sewer
Aerobic Septic Sys
Street Utilities
Paved, All Weather Surface
Water
Community
Lake Name
Hide-A-Way Lake
Garage Spaces
2
Has Waterfront
Yes
Driveway
Concrete
School
Elementary School
Lindale
High School
Lindale
Middle School
Lindale
Additional Information
Property Type
SFR
Taxes
$3,312.47
Property SubType
Single Family Detached
Tax Year
2024
Year Built
2005
Common Area Features
Common Areas, Tennis Courts, Community Pool, Golf, Security - Gated, Dining - Country Club, Resort Property, Boat Ramp, Green Belt, RV Parking, Playground
Status
Active
Square Feet Source
SCAD
Similar Listings


Mortgage Calculator
$3,265
per month
30 Year Fixed. 3.52% Interest Rate.
Principal + Interest
$2,520
Monthly Tax
$582
Monthly Insurance
$163
yrs
%
$
$
Based on a fully amortized fixed rate loan. Ask your agent for the tax rates in your area. Insurance estimate is based on an average cost, your final premium cost will be determined by the type of coverage you select. This program only provides an estimate.
Schools
Walk Score
Listing Courtesy of Emily Santina, Keller Williams Realty-Tyler

© 2026 Greater Tyler Association of REALTORS®. All rights reserved.
© 2026 Greater Tyler Association of REALTORS®. All rights reserved.
The data relating to real estate for sale on this website comes in part from the Internet Data Exchange (IDX) of the Greater Tyler Association of REALTORS® Multiple Listing Service. IDX information is provided exclusively for consumers? personal, non-commercial use, that it may not be used for any purpose other than to identify prospective properties consumers may be interested in purchasing, and that data is deemed reliable but is not guaranteed accurate by the MLS. The MLS may, at its discretion, require use of other disclaimers as necessary to protect Participants and/or the MLS from liability.
GTAR data last updated at June 19, 2026, 6:32 PM CT
Real Estate IDX Powered by iHomefinder