
1436 LAKESHORE DR., HIDEAWAY, TX 75771
Homes for sale in Hideaway.
Homes for sale in 75771.
List Price$749,000
1436 Lakeshore Dr.
Hideaway, TX 75771


Listing #26007935
4
Bedrooms
3 full, 1 partial
Bathrooms
3,429
Square Feet
House
Type
About This Property
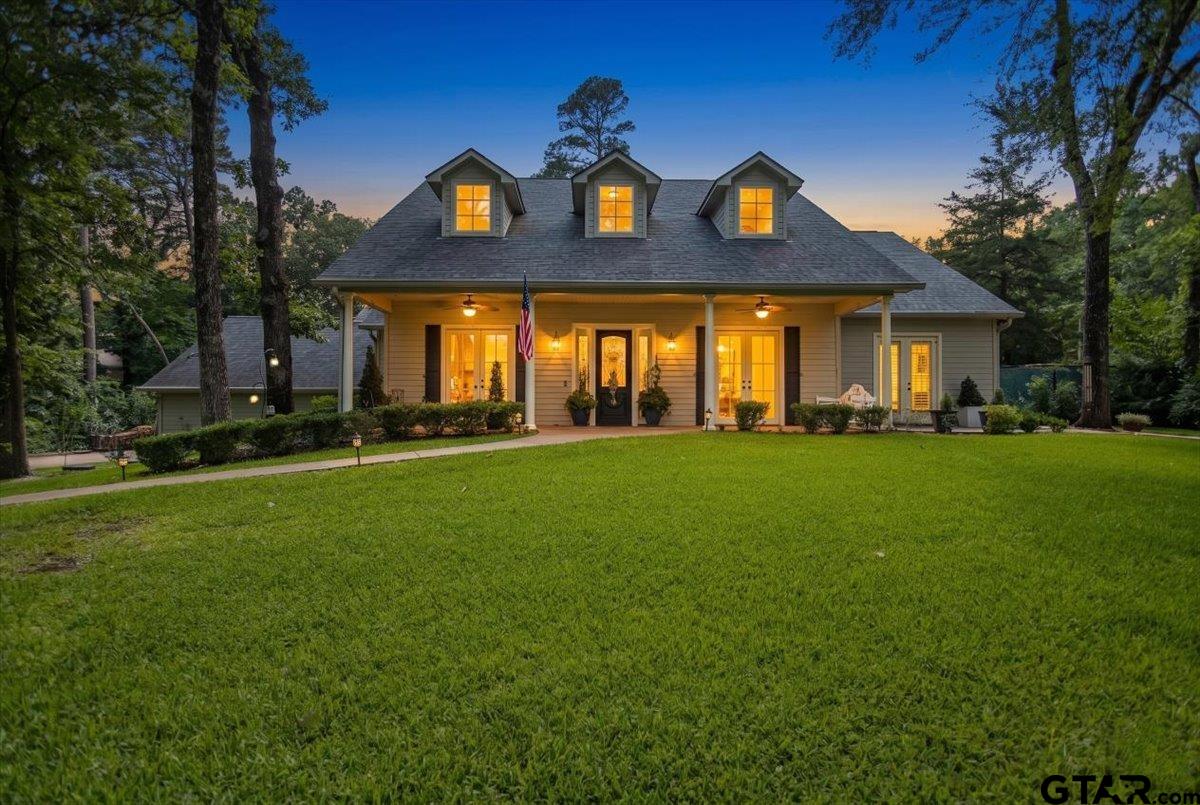
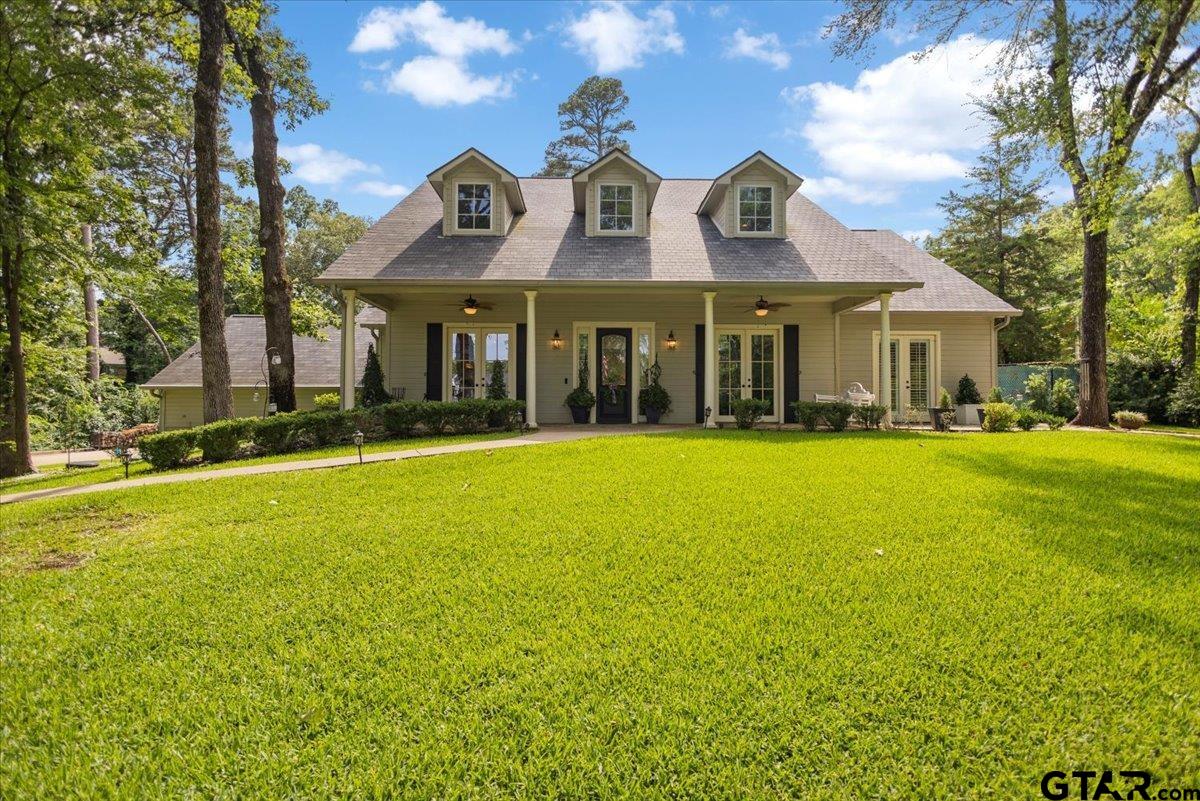
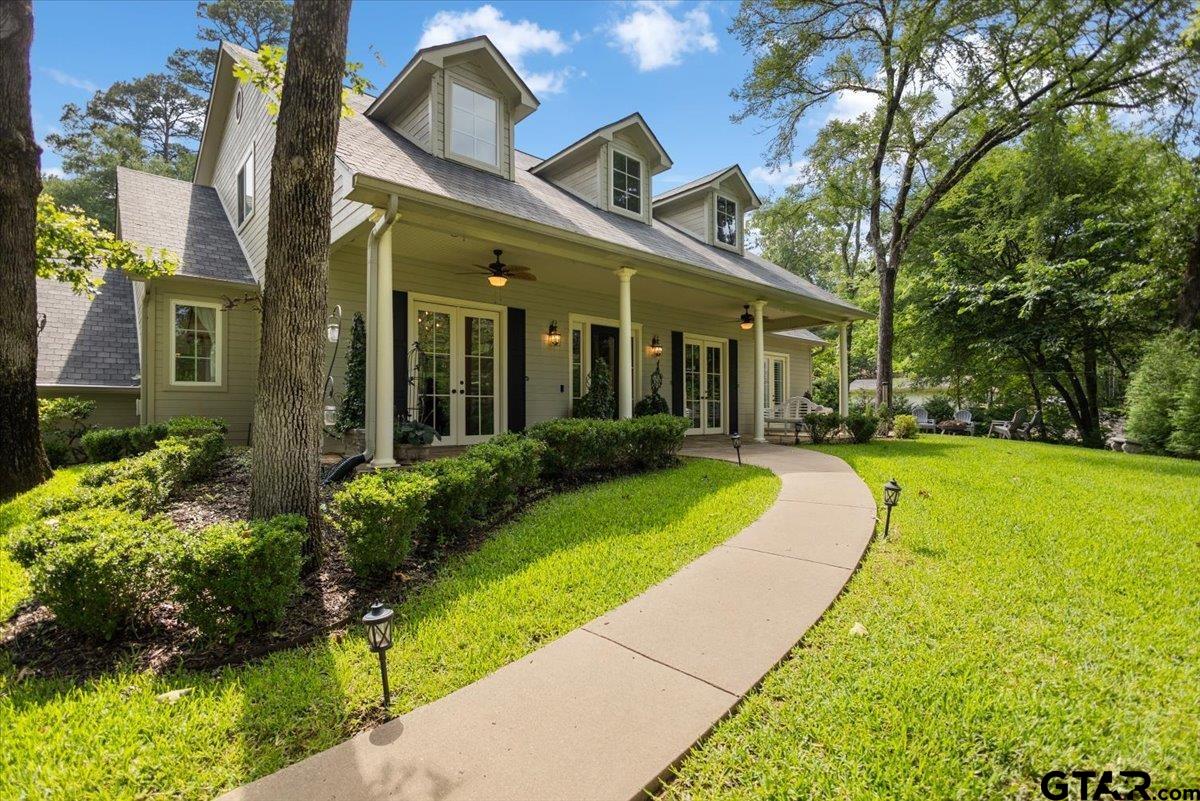
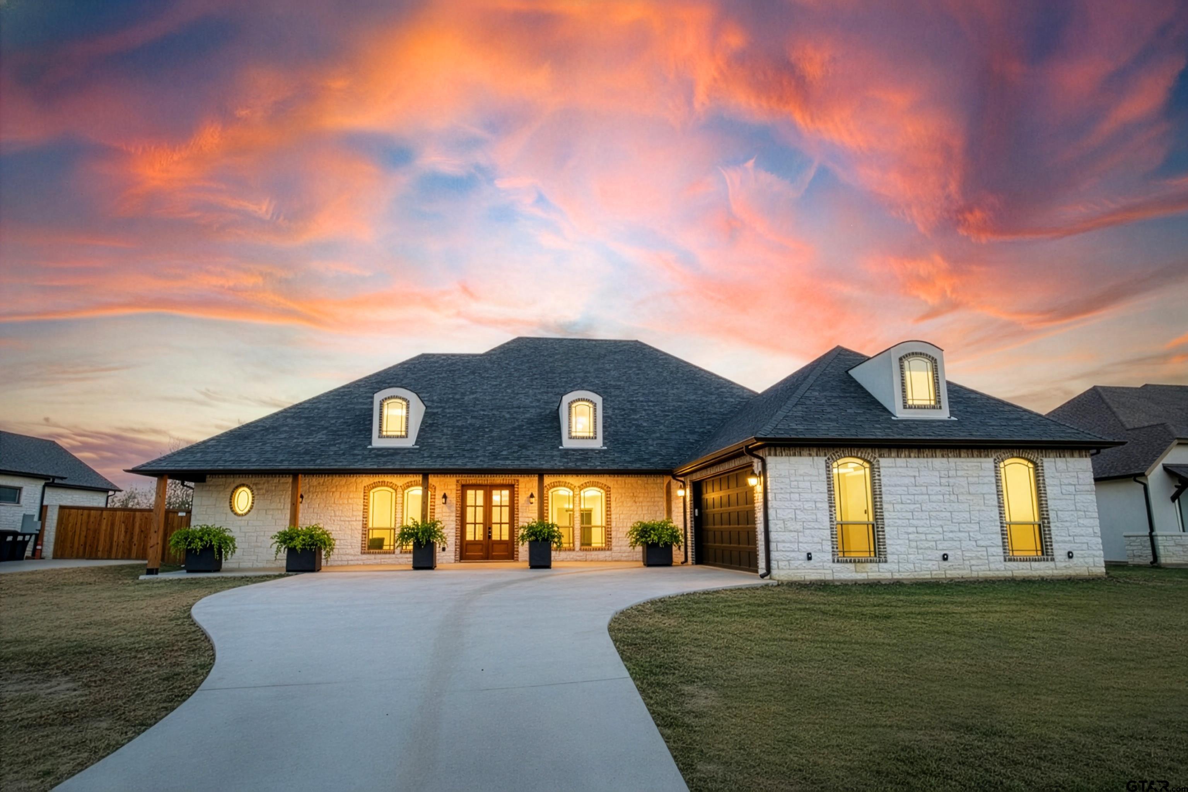
Exquisite plantation-style living awaits in this stunning four-bedroom, three-and-a-half-bath residence, thoughtfully designed by a professional construction designer as her personal masterpiece. Nestled on over half an acre of wooded serenity, this 3,419-square-foot home captivates from the moment you step inside. Hand-scraped hardwood floors flow elegantly through the main level, leading to a professionally crafted winding staircase that serves as a true architectural statement. The primary suite occupies a private downstairs retreat, featuring a lavish spa-inspired bath with a claw-foot soaking tub perfectly positioned to overlook the pool. Mirrored French closet doors add a refined touch of sophistication. A formal dining room and dedicated office and library provide gracious spaces for both entertaining and quiet pursuits. Upstairs, two bedrooms each enjoy private baths, while a generous fourth bedroom offers versatile possibilities as a media room or flex space. The kitchen is nothing short of extraordinary, showcasing century-old Chicago brick pavers, a marble island with generous wine storage, a forty-eight-inch commercial Fisher-Paykel gas cooktop with griddle and indoor grill, and a Sub-Zero refrigerator and freezer. Outdoors, sweeping covered porches grace both the front and rear of the home, while dramatic stone retaining walls create a breathtaking natural backdrop. The private heated lap pool and spa, complemented by an elegant patio with its own fireplace, offer year-round resort-style enjoyment. This is refined living at its finest. Schedule your private showing today.
Property Features
Location Information
County
Smith
Directions
From I-20 Exit 552 for Hideaway. Stay on access road to enter gate at Hide Away Lake. Go straight on Hide Away Ln Central, left to HideAway Ln West, right on Lakeshore, home is on the right.
Subdivision
Hideaway Lake
Interior Features
Rooms
Den, Office, Utility Room, Library/Study, Utility Closet
Fireplace Description
One Wood Burning
Interior
Ceiling Fan, Attic Stairs, Cable TV Available, Blinds, Smoke Alarm, Plantation Shutters, Smart Home Features
Heating
Central/Electric, Zoned, Fireplace
Full Baths
3
Cooling
Central Electric, Zoned-2
1/2 Baths
1
Floors
Wood, Stone, Brick, Vinyl Plank
Has Dining Room
Yes
Appliances
Range/Oven-Gas, Dishwasher, Disposal, Pantry, Refrigerator, Island
Dining Room Description
Separate Formal Dining, Breakfast Bar
Exterior Features
Style
Traditional
Driveway
Concrete
Stories
2 Stories
Fencing
Wrought Iron
Construction
Concrete Based Siding
Pool / Spa
Heated, Gunite, In Ground, Outdoor Hot Tub/Spa
Exterior
Patio Open, Sprinkler System, Gutter(s), Other/See Remarks, Landscape Lighting
Other Structures
None
Foundation
Slab
Garage / Carport
Side Entry
Roof
Composition
Lake Name
Hide-A-Way Lake
Septic or Sewer
Aerobic Septic Sys
Has Waterfront
No
Garage Spaces
2
Has Water View
Yes
School
Elementary School
Lindale
High School
Lindale
Middle School
Lindale
Additional Information
Property Type
SFR
Taxes
$4,934.16
Property SubType
Single Family Detached
Tax Year
2025
Year Built
1999
Common Area Features
Common Areas, Tennis Courts, Community Pool, Golf, Fishing, Security - Gated, Dining - Country Club, Resort Property, Boat Ramp, Boat Dock - Slip, Green Belt, RV Parking, Other, Playground
Status
Active
Square Feet Source
APPR
Similar Listings



Mortgage Calculator
$3,497
per month
30 Year Fixed. 3.52% Interest Rate.
Principal + Interest
$2,699
Monthly Tax
$624
Monthly Insurance
$174
yrs
%
$
$
Based on a fully amortized fixed rate loan. Ask your agent for the tax rates in your area. Insurance estimate is based on an average cost, your final premium cost will be determined by the type of coverage you select. This program only provides an estimate.
Schools
Walk Score
Listing Courtesy of Stacie Neill, ADT Realty Brokers

© 2026 Greater Tyler Association of REALTORS®. All rights reserved.
© 2026 Greater Tyler Association of REALTORS®. All rights reserved.
The data relating to real estate for sale on this website comes in part from the Internet Data Exchange (IDX) of the Greater Tyler Association of REALTORS® Multiple Listing Service. IDX information is provided exclusively for consumers? personal, non-commercial use, that it may not be used for any purpose other than to identify prospective properties consumers may be interested in purchasing, and that data is deemed reliable but is not guaranteed accurate by the MLS. The MLS may, at its discretion, require use of other disclaimers as necessary to protect Participants and/or the MLS from liability.
GTAR data last updated at June 7, 2026, 10:16 AM CT
Real Estate IDX Powered by iHomefinder