
518 W DANA LN W, HOUSTON, TX 77024
Homes for sale in Houston.
Homes for sale in 77024.
518 W DANA LN W
Houston, TX 77024
List Price$8,900Rental
Listing #77692294
4
Bedrooms
3 full
Bathrooms
Rental
Type
About This Property
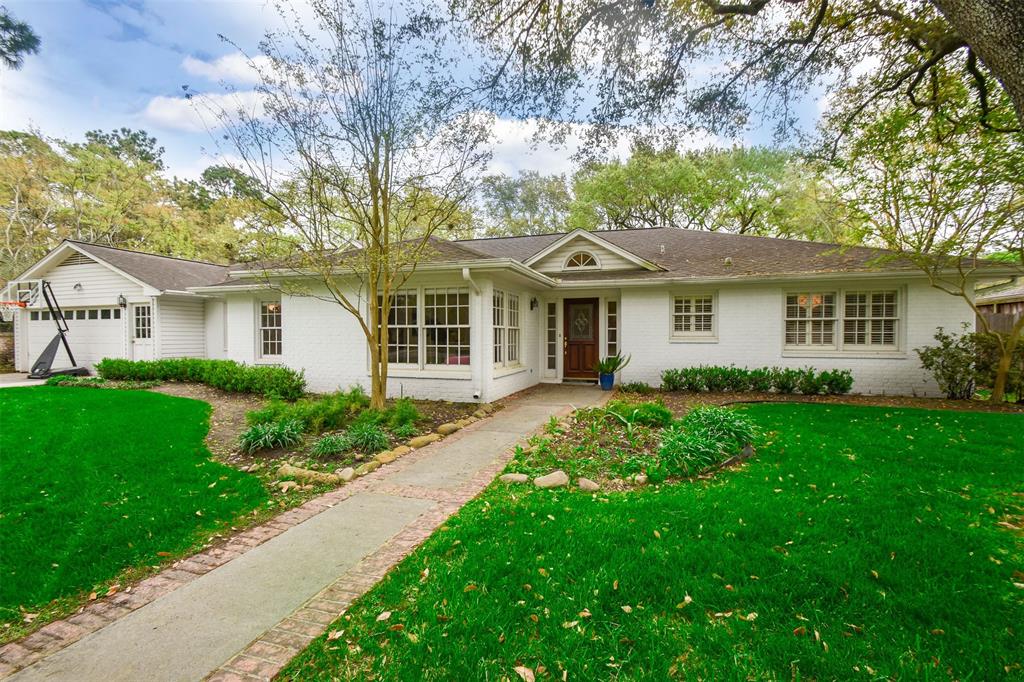
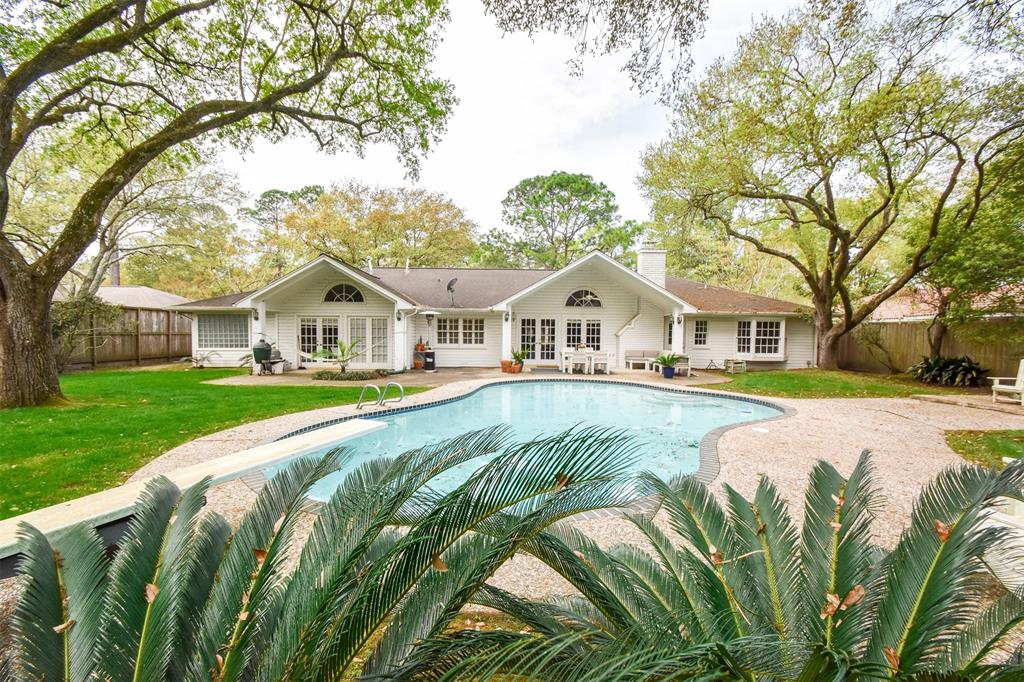
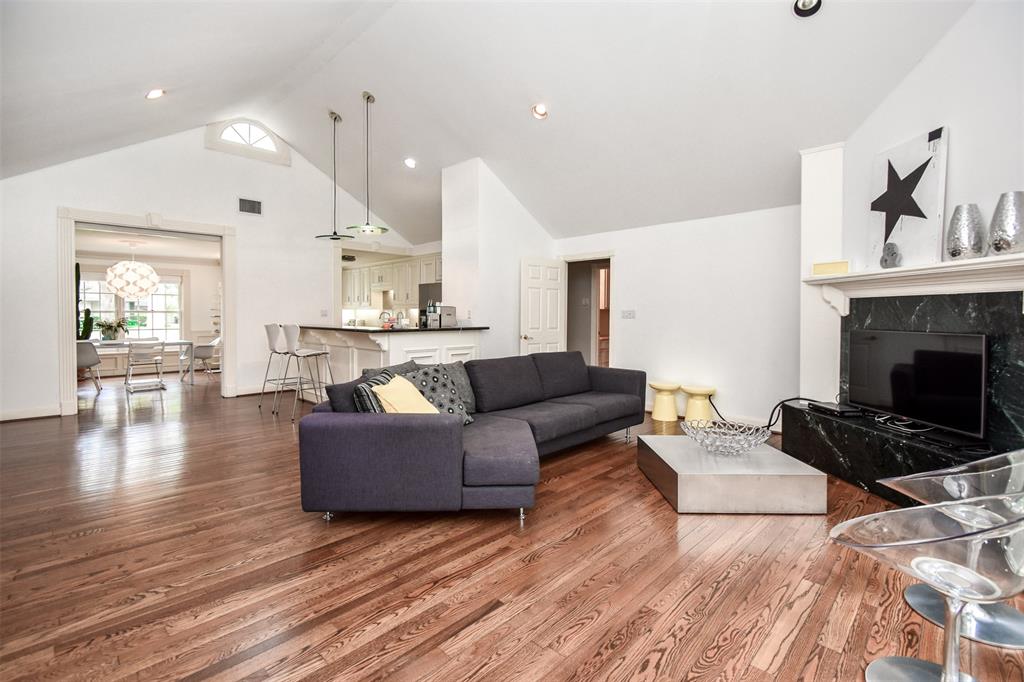
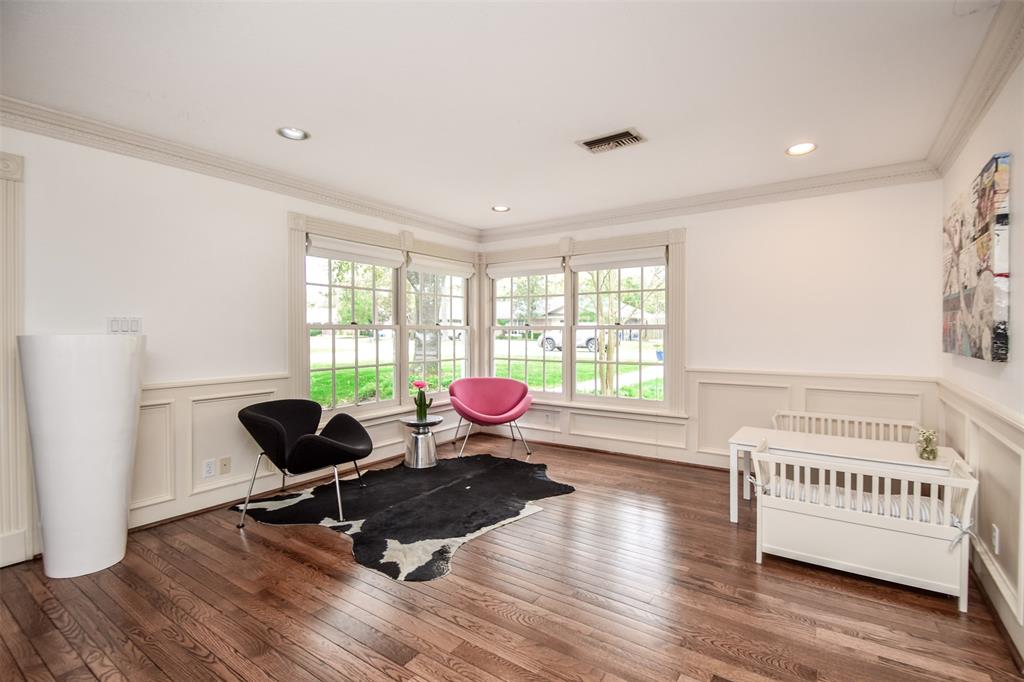
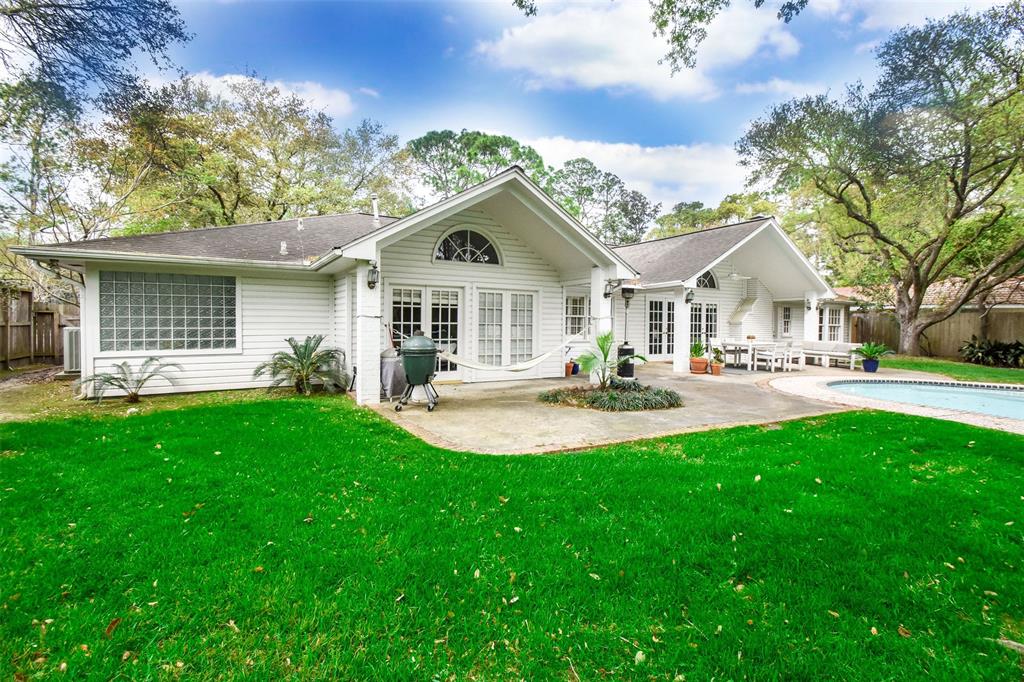
MOVE RIGHT INTO THIS WONDERFUL HOME IN THE HEART OF PINEY POINT VILLAGE & IN WALKING DISTANCE TO MEMORIAL DRIVE ELEMENTARY! THIS DESIRABLE & CHARMING PROPERTY THAT WAS REBUILT IN 1992, BOASTS ECLECTIC MIX OF TRADITIONAL & MODERN FEATURES WITH HIGH CEILINGS IN FAMILY ROOM, OPEN SPACES, SPACIOUS PRIMARY BEDROOM WITH FRENCH DOORS TO THE BACKYARD, EN SUITE BATH WITH DOUBLE VANITIES AND DOUBLE CLOSET SPACE, SPLIT FLOOR PLAN WITH THREE BEDROOMS ON ONE SIDE OF THE HOUSE AND ONE BEDROOM ON THE OTHER. ELECTRIC CAR PLUG INSTALLED, ZONED TO HIGHLY RATED SBISD SCHOOLS. LONG TERM LEASE PREFERRED! SHOWN BY APPOINTMENT ONLY W/24 HOUR NOTICE, PLEASE DO NOT DISTURB THE TENANTS. ***Please note - all the photos were taken prior to the current tenant's move in.***
Property Features
Location Information
County
Harris
Longitude
-95.512731
LegalSubdivision
MEMORIAL TERRACE
Geo Market Area
Memorial Villages
MLS Area
23
Subdivision
Memorial Terrace
Latitude
29.767141
Directions
FROM I-10 EXIT BLALOCK/ECHO LANE, LEFT ON TAYLORCREST, RIGHT ON PINEY POINT, LEFT ON SMITHDALE, RIGHT ON DANA LANE.
Interior Features
Primary Bedroom on Main
Yes
Primary Bathroom Description
Primary Bath: Double Sinks, Primary Bath: Jetted Tub, Primary Bath: Tub/Shower Combo, Vanity Area
Total Rooms
10
Has Fireplace
Yes
Room Descriptions
10x11 Breakfast, 10x6 Utility, 12x12 Bedroom, 13x11 Bedroom, 13x11 Dining Room, 13x12 Bedroom, 15x120 Den, 19x13 Living Room, 20x10 Kitchen, 24x15 Primary Bedroom
Fireplace Description
Gas Connections, Wood Burning Fireplace
Bedroom Description
All Bedrooms Down, En-Suite Bath, Primary Bed - 1st Floor, Split Plan, Walk-In Closet
Exterior Features
Style
Traditional
Garage Spaces
2
Stories
1
Has a Pool
Yes
Is New Construction
No
Lot Description
Wooded
Exterior
Back Yard, Back Yard Fenced, Fully Fenced, Patio/Deck, Storage Shed
Lot Size in Acres
0
Parking Description
Attached Garage
Lot Size in Sq. Ft.
15,682
Has Garage
Yes
Is One Story
Yes
School
School District
Spring Branch
Middle School
SPRING BRANCH MIDDLE SCHOOL (SPRING BRANCH)
Elementary School
MEMORIAL DRIVE ELEMENTARY SCHOOL
High School
MEMORIAL HIGH SCHOOL (SPRING BRANCH)
Additional Information
Property Type
RNT
Pets
Case By Case Basis
Property SubType
Rental
Security Deposit
8900
Year Built
1992
Lease Terms
Long Term
Status
Active
Similar Listings

Mortgage Calculator
$41
per month
30 Year Fixed. 3.52% Interest Rate.
Principal + Interest
$32
Monthly Tax
$7
Monthly Insurance
$2
yrs
%
$
$
Based on a fully amortized fixed rate loan. Ask your agent for the tax rates in your area. Insurance estimate is based on an average cost, your final premium cost will be determined by the type of coverage you select. This program only provides an estimate.
Schools
Walk Score
Real Estate IDX Powered by iHomefinder