
518 E EVERGREEN ST, SAN ANTONIO, TX 78212
Homes for sale in San Antonio.
Homes for sale in 78212.
518 E EVERGREEN ST
San Antonio, TX 78212
List Price$530,000


Listing #1840210
3
Bedrooms
2 full
Bathrooms
1,428
Square Feet
House
Type
About This Property
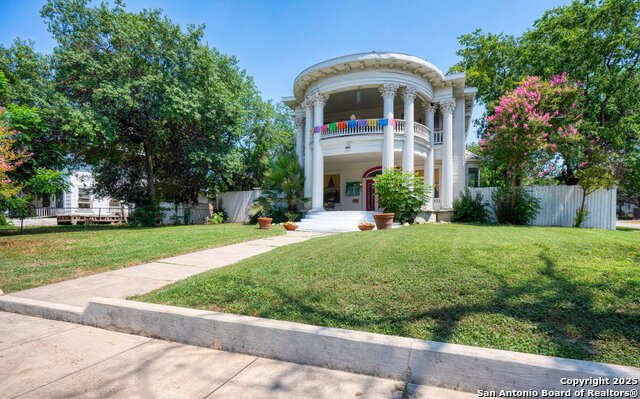
Nestled in the heart of historic Tobin Hill, 518 E. Evergreen Street is a charming 3-bedroom, 2-bathroom home blending classic architecture with modern updates. Built in 1926, this 1,428 sq.ft. residence features a spacious front porch, high ceilings, and a well-appointed kitchen with stainless steel appliances and granite countertops. Beautifully designed bathrooms enhance the charm, while the backyard is an outdoor paradise with a built-in kitchen, lounge area, and greenhouse. 1/2 mile from the Pearl and River Walk, this home offers the perfect mix of character and convenience.
Listing Courtesy of Ryan Hoskins, Kuper Sotheby's Int'l Realty (210) 852-5240
Property Features
Location Information
County
Bexar
MLS Area
0900
Neighborhood Amenities
None
Subdivision
TOBIN HILL
Interior Features
Room Dimensions
Kitchen: 10x20, Family: 30x12, MasterBR: 12x12, BR2: 12x12, BR3: 12x12
Fireplace Description
Not Applicable
Interior
One Living Area, Utility Room Inside, Secondary Bedroom Down, High Ceilings, Open Floor Plan, All Bedrooms Downstairs, Laundry Main Level, Laundry in Kitchen, Attic - Access only, Attic - Pull Down Stairs
Heating
Central, Heat Pump
Master Bedroom Description
DownStairs, Full Bath
Heating Fuel
Electric
Master Bathroom Description
Shower Only, Double Vanity
Cooling
One Central
Has Dining Room
Yes
Floors
Ceramic Tile, Wood
Has Family Room
Yes
Exterior Features
Style
One Story, Historic/Older
Water Supplier
SAWS
Construction
Pre-Owned
Electric Supplier
CPS
Exterior
Bar-B-Que Pit/Grill, Gas Grill, Deck/Balcony, Privacy Fence, Storage Building/Shed, Has Gutters
Parking Description
None/Not Applicable
Manufacturer
UNKNOWN
Pool/Spa Description
None
Roof
Composition
Lot Size
0.145
Water / Sewer
Water System, Sewer System
Lot Description
City View
Sewer Supplier
SAWS
Is One Story
Yes
School
School District
San Antonio I.S.D.
Jr. High School
Hawthorne Academy
Elementary School
Hawthorne
High School
Edison
Additional Information
Proposed Terms
Conventional, FHA, Cash, VA Substitution, Investors OK
Year Built
1926
Property Type
SFR
Status
Price Change
Property SubType
Single Family Detached
Similar Listings


Mortgage Calculator
$2,473
per month
30 Year Fixed. 3.52% Interest Rate.
Principal + Interest
$1,909
Monthly Tax
$441
Monthly Insurance
$123
yrs
%
$
$
Based on a fully amortized fixed rate loan. Ask your agent for the tax rates in your area. Insurance estimate is based on an average cost, your final premium cost will be determined by the type of coverage you select. This program only provides an estimate.
Schools
Walk Score
Real Estate IDX Powered by iHomefinder