
517 W HOLLYWOOD, SAN ANTONIO, TX 78212
Homes for sale in San Antonio.
Homes for sale in 78212.
517 W Hollywood
San Antonio, TX 78212
List Price$430,000



Listing #1912834
3
Bedrooms
2 full
Bathrooms
1,586
Square Feet
House
Type
About This Property
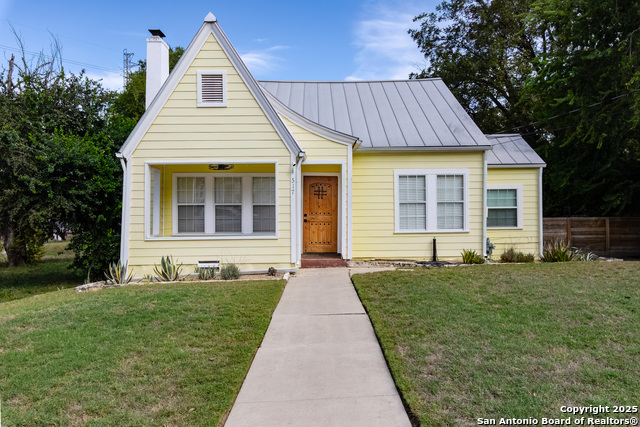
Welcome to 517 W Hollywood, a gem nestled in the heart of Alta Vista, San Antonio, where the charm of 1928 architecture meets modern-day convenience. This beautifully maintained 3-bedroom, 2-bathroom home is perfect for families looking to plant roots in a vibrant community. Step inside and be captivated by the stunning hardwood flooring that flows throughout the house, creating a warm and inviting atmosphere. The recent AC upgrade in 2022 ensures your comfort in the Texas heat, while the cedar closet adds a touch of elegance and practicality to your storage needs. The exterior boasts a durable metal roof, ensuring longevity and peace of mind. Entertaining is a breeze with the Flagstone patio and sidewalk leading to an astroturf backyard where kids can play and adults can relax with minimal upkeep. The backyard also features a convenient storage and workshop area, perfect for hobbies or additional storage space. 517 W Hollywood is more than just a house; it's a place where memories are waiting to be made. Experience the blend of tradition and comfort in this welcoming home, and envision your family's future in the heart of San Antonio. Your story begins here!
Listing Courtesy of Matthew Hetrick, Keller Williams Heritage (210) 365-5720
Property Features
Location Information
County
Bexar
MLS Area
0900
Neighborhood Amenities
None
Subdivision
ALTA VISTA
Interior Features
Room Dimensions
Dining: 13x10, Living: 18x17, Kitchen: 17x10, MasterBR: 17x16, BR2: 16x10, BR3: 11x13
Fireplace Description
Living Room
Interior
One Living Area, Separate Dining Room, Utility Room Inside, Laundry Room
Heating
Central
Master Bedroom Description
Multi-Closets, Full Bath
Heating Fuel
Natural Gas
Master Bathroom Description
Tub/Shower Combo
Cooling
One Central
Has Dining Room
Yes
Floors
Wood
Has Family Room
Yes
Exterior Features
Style
One Story, Historic/Older, Craftsman
Water Supplier
SAWS
Construction
Pre-Owned
Electric Supplier
CPS
Exterior
Storage Building/Shed
Parking Description
None/Not Applicable
Manufacturer
Unknown
Pool/Spa Description
None
Roof
Metal
Lot Size
0.178
Water / Sewer
City
Is One Story
Yes
Sewer Supplier
SAWS
School
School District
San Antonio I.S.D.
Jr. High School
Mark Twain
Elementary School
Cotton
High School
Edison
Additional Information
Proposed Terms
Conventional, FHA, VA, Cash
Year Built
1928
Property Type
SFR
Status
New
Property SubType
Single Family Detached
Is Short Sale
No
Similar Listings



Mortgage Calculator
$2,007
per month
30 Year Fixed. 3.52% Interest Rate.
Principal + Interest
$1,549
Monthly Tax
$358
Monthly Insurance
$100
yrs
%
$
$
Based on a fully amortized fixed rate loan. Ask your agent for the tax rates in your area. Insurance estimate is based on an average cost, your final premium cost will be determined by the type of coverage you select. This program only provides an estimate.
Schools
Walk Score
Real Estate IDX Powered by iHomefinder