
411 W GRAMERCY, SAN ANTONIO, TX 78212
Homes for sale in San Antonio.
Homes for sale in 78212.
411 W Gramercy
San Antonio, TX 78212
List Price$485,000

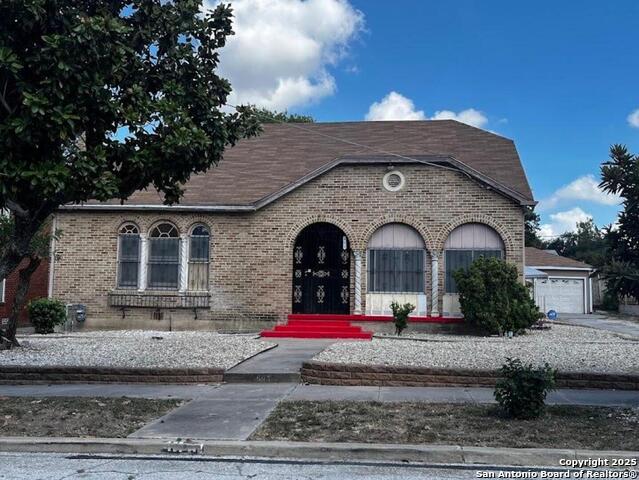


Listing #1913658
4
Bedrooms
4 full
Bathrooms
2,718
Square Feet
House
Type
About This Property
Alta Vista Investment Opportunity! Discover this spacious four-bedroom, four-bathroom home in the heart of Alta Vista, ideal for investors or visionaries seeking a unique property with serious potential. Situated on an oversized lot, this residence features: 10-foot ceilings and original hardwood floors Living room, dining room, and sunroom for flexible living Exterior doors for each bedroom-perfect for co-living or assisted living setups Oversized attic offering expansion possibilities Detached two-car garage with an additional side room The home is being sold as-is and does require some repairs, but its layout and location make it a prime candidate for transformation. Whether you're looking to create a multi-unit rental, assisted living facility, or a spacious family home, this property offers endless possibilities. Schedule your showing today and explore the potential firsthand! Note: Piano and furniture in the house and garage are not included in the sale.
Listing Courtesy of Aaron Guzman, Homebuying Homeselling Realty LLC (832) 373-0307
Property Features
Location Information
County
Bexar
MLS Area
0900
Neighborhood Amenities
None
Subdivision
ALTA VISTA
Interior Features
Room Dimensions
Dining: 16x13, Living: 20x14, Kitchen: 16x12, MasterBR: 18x13, BR2: 14x13, BR3: 14x13
Fireplace Description
One, Living Room, Wood Burning
Interior
One Living Area, Separate Dining Room, Eat-In Kitchen, Two Eating Areas, Breakfast Bar, Utility Area in Garage, High Ceilings, Walk in Closets, Attic - Expandable
Heating
Central
Master Bedroom Description
Split, Outside Access, Dual Primaries, Walk-In Closet, Multi-Closets, Full Bath
Heating Fuel
Natural Gas
Master Bathroom Description
Shower Only, Single Vanity
Cooling
One Central
Has Dining Room
Yes
Floors
Ceramic Tile, Wood
Has Family Room
Yes
Exterior Features
Style
One Story, Historic/Older, Traditional
Parking Description
Two Car Garage, Detached, Oversized
Construction
Pre-Owned
Has Garage
Yes
Exterior
Covered Patio, Privacy Fence, Decorative Bars, Storage Building/Shed
Garage Spaces
2
Manufacturer
UNKNOWN
Pool/Spa Description
None
Foundation
Cedar Post
Lot Size
0.212
Roof
Composition
Is One Story
Yes
Water / Sewer
Water System, Sewer System
School
School District
San Antonio I.S.D.
Jr. High School
Mark Twain
Elementary School
Beacon Hill
High School
Edison
Additional Information
Proposed Terms
Conventional, FHA, 1st Seller Carry, Wraparound, Cash, Investors OK
Year Built
1926
Property Type
SFR
Status
Active
Property SubType
Single Family Detached
Miscellaneous
Commercial Potential, Investor Potential, As-Is
Similar Listings
- Price Change
$399,999
4 Beds
3 Baths
1,987 SqFt.
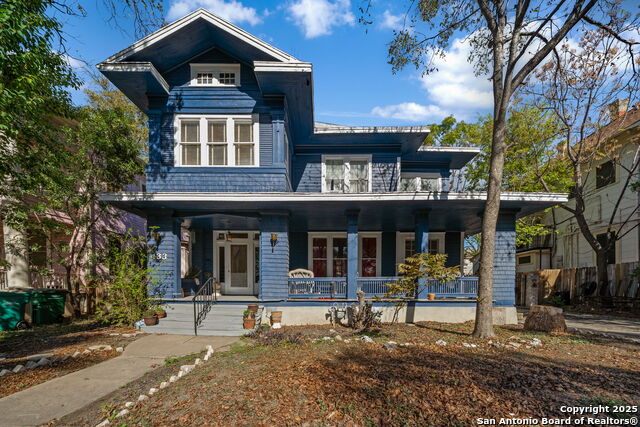
534 magnolia
San Antonio, TX 78212
#1927820
House

Listing Courtesy of Anika Schweiger, Connect Realty.com [email protected]
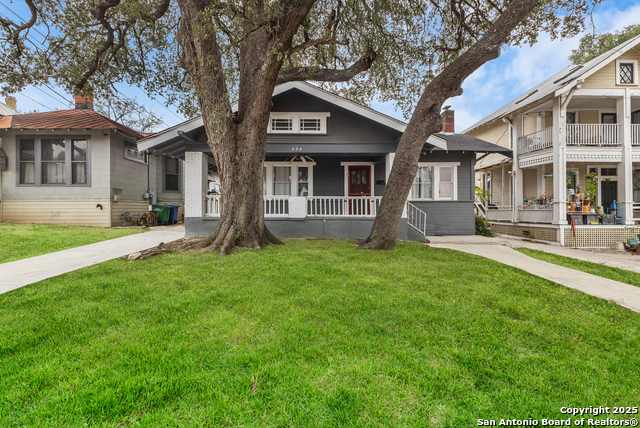
- Price Change
$399,999
4 Beds
3 Baths
1,987 SqFt.
534 magnolia
San Antonio, TX 78212
#1927820
House
Listing Courtesy of Anika Schweiger, Connect Realty.com [email protected]

Mortgage Calculator
$2,264
per month
30 Year Fixed. 3.52% Interest Rate.
Principal + Interest
$1,747
Monthly Tax
$404
Monthly Insurance
$113
yrs
%
$
$
Based on a fully amortized fixed rate loan. Ask your agent for the tax rates in your area. Insurance estimate is based on an average cost, your final premium cost will be determined by the type of coverage you select. This program only provides an estimate.
Schools
Walk Score
© 2026 LERA MLS. All rights reserved.
© 2026 LERA MLS. All rights reserved.
The data relating to real estate on this website comes in part from the Internet Data Exchange (IDX) Program of the LERA MLS. IDX information is provided exclusively for consumers' personal non-commercial use and may not be used for any purpose other than to identify prospective properties consumers may be interested in purchasing. All Information Is Deemed Reliable But Is Not Guaranteed Accurate.
LERA MLS data last updated at March 8, 2026, 1:42 PM CT
Real Estate IDX Powered by iHomefinder