
517 LAZY OAK, LA VERNIA, TX 78121
Homes for sale in La Vernia.
Homes for sale in 78121.
517 Lazy Oak
La Vernia, TX 78121
List Price$347,000


Listing #1920028
3
Bedrooms
2 full
Bathrooms
1,396
Square Feet
House
Type
About This Property
3 Bedroom, 2 bath home with a garage- in the country! Stockdale ISD. Home is being sold by the SECRETARY OF HOUSING AND URBAN DEVELOPMENT. Bids/offers need to be done through a designated broker and submitted through the HUD Homestore portal. Buyer is responsible for verifying ALL listing information including (but not limited to) room dimensions, HOA fees, Utilities, schools, etc. Showings need to be scheduled through Showingtime. HUD HOMES ARE SOLD AS-IS. REF HUD CASE 514-356335.
Virtual Tour
Listing Courtesy of Chauna Mika, Century 21 Running S Realty (830) 865-0000
Property Features
Location Information
County
Wilson
MLS Area
2800
Neighborhood Amenities
None
Subdivision
Lake Valley Estates
Interior Features
Room Dimensions
Dining: 13x12, Living: 21x17, Kitchen: 14x13, MasterBR: 15x13, BR2: 15x11, BR3: 13x11
Fireplace Description
Not Applicable
Interior
One Living Area, Liv/Din Combo, Island Kitchen, Walk-In Pantry, Utility Room Inside, Open Floor Plan, Pull Down Storage, Walk in Closets
Heating
Central
Master Bedroom Description
Split, Walk-In Closet, Ceiling Fan, Full Bath
Heating Fuel
Electric
Master Bathroom Description
Shower Only, Double Vanity
Cooling
One Central
Has Dining Room
Yes
Floors
Ceramic Tile, Vinyl, Laminate
Has Family Room
Yes
Accessibility
Ext Door Opening 36"+, 36 inch or more wide halls
Exterior Features
Style
One Story
Water Supplier
Private Well
Construction
Pre-Owned
Parking Description
One Car Garage
Manufacturer
Unknown
Has Garage
Yes
Foundation
Slab
Garage Spaces
1
Roof
Composition
Pool/Spa Description
None
Water / Sewer
Septic
Lot Size
1
Sewer Supplier
Private sept
Is One Story
Yes
School
School District
Stockdale Isd
Jr. High School
Stockdale
Elementary School
Stockdale
High School
Stockdale
Additional Information
Proposed Terms
Conventional, FHA, VA, Cash
Year Built
2021
Property Type
SFR
Status
New
Property SubType
Single Family Detached
Is Short Sale
No
Similar Listings

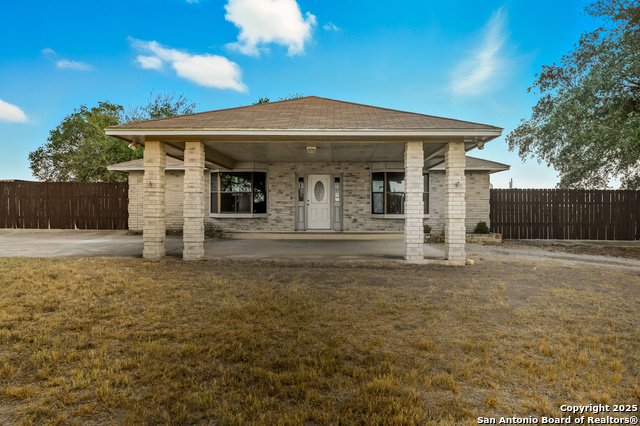
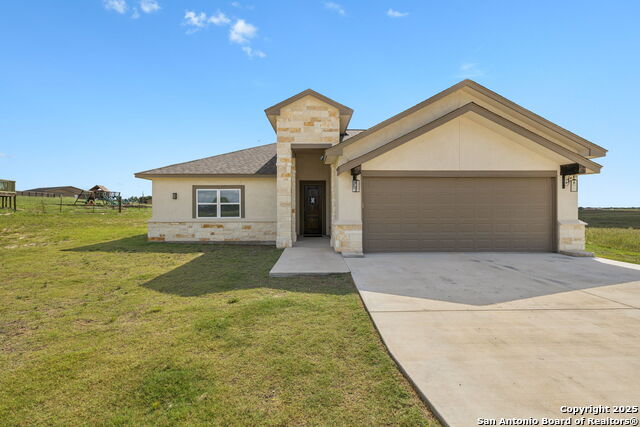

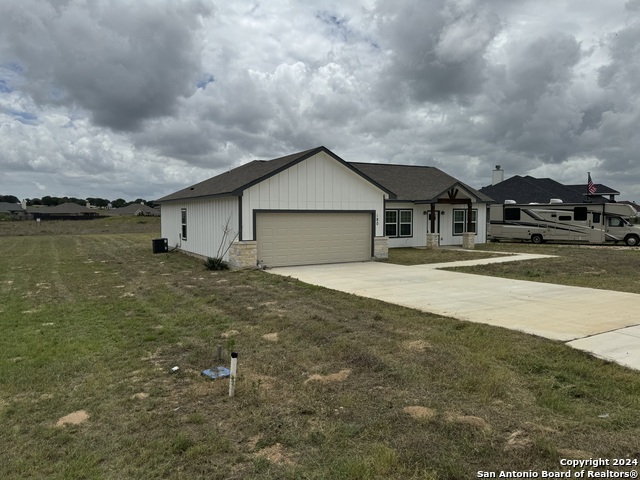
Mortgage Calculator
$1,619
per month
30 Year Fixed. 3.52% Interest Rate.
Principal + Interest
$1,250
Monthly Tax
$289
Monthly Insurance
$80
yrs
%
$
$
Based on a fully amortized fixed rate loan. Ask your agent for the tax rates in your area. Insurance estimate is based on an average cost, your final premium cost will be determined by the type of coverage you select. This program only provides an estimate.
Schools
Walk Score
Real Estate IDX Powered by iHomefinder