
516 OAK HAVEN, SPRING BRANCH, TX 78070
Homes for sale in Spring Branch.
Homes for sale in 78070.
516 Oak Haven
Spring Branch, TX 78070
List Price$938,000


Listing #1914443
3
Bedrooms
3 full
Bathrooms
2,972
Square Feet
House
Type
About This Property
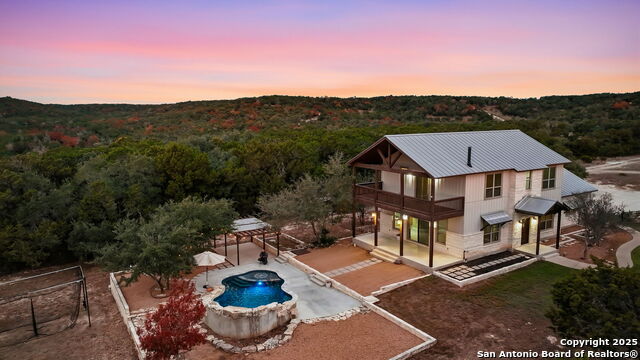
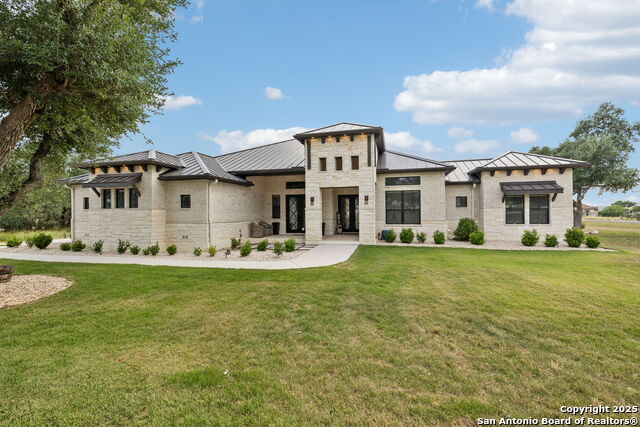
Are you looking for a private, low maintenance, move-in ready, thoughtfully customized, one story home with an amazing pool and patio to take in the fresh hill country air? Who doesn't? Be the neighbor everyone envies and make this home your own! It sits on 3 acres tucked away in beautiful Mystic Shores. This home has an open floor plan that is light filled with high ceilings, 3 bedrooms, 3 baths and a 2.5 car garage. The kitchen is a show piece, with a custom pecan countertop, prep sink and farmhouse sink and plenty of room for seating guests while cooking and entertaining. For the winter months, be cozy and warm with the focal fireplace, open beam ceiling and for the summer, enjoy the outdoor focal point of pool with waterfall and rinse off in your outdoor shower. No need to worry about privacy as this home backs up to a large ranch that borders the property to the North. Need a flex space? Take the stairs in the garage to a room upstairs you can use for storage, a gym, or finish out for an office or additional living space. The additional space measures approximately 18' x 15'. The property is fully fenced with an electric gate, located in the prestigious Mystic Shores community, top-notch amenities include two swimming pools, pickleball, tennis, basketball, and volleyball courts, a community center, two private lakeside parks with picnic areas and lakefront access, and a 200+ acre nature preserve. Here you can truly get away from it all but make your way to many favorite destinations such as New Braunfels, Wimberley, Fredericksburg and Canyon Lake. Come see for yourself how you can feel like you're on vacation everyday!
Listing Courtesy of Mindi Stange, All City San Antonio Registered Series (210) 625-1459
Property Features
Location Information
County
Comal
MLS Area
2606
Neighborhood Amenities
Clubhouse, Park/Playground, Jogging Trails, BBQ/Grill
Subdivision
MYSTIC SHORES
Interior Features
Room Dimensions
Dining: 15x12, Living: 31x22, Kitchen: 20x14, MasterBR: 14x16, BR2: 12x12, BR3: 12x12
Fireplace Description
One
Interior
One Living Area, Eat-In Kitchen, Two Eating Areas, Island Kitchen, Breakfast Bar, Walk-In Pantry, Study/Library, Utility Room Inside, 1st Floor Lvl/No Steps, High Ceilings, Open Floor Plan, Laundry Main Level
Heating
Central
Master Bedroom Description
Split, DownStairs, Walk-In Closet, Multi-Closets, Full Bath
Heating Fuel
Natural Gas
Master Bathroom Description
Shower Only, Separate Vanity
Cooling
One Central
Has Dining Room
Yes
Floors
Unstained Concrete
Has Family Room
Yes
Exterior Features
Style
One Story
Has Garage
Yes
Construction
Pre-Owned
Garage Spaces
2
Manufacturer
G Morris
Has a Pool
Yes
Foundation
Slab
Pool/Spa Description
In Ground Pool
Roof
Metal
Lot Size
3
Water / Sewer
Water System, Septic
Is One Story
Yes
Parking Description
Two Car Garage
School
School District
Comal
Jr. High School
Mountain Valley
Elementary School
Rebecca Creek
High School
Canyon Lake
Additional Information
Proposed Terms
Conventional, FHA, VA, Cash
Status
Active
Property Type
SFR
HOA Fee
$414
Property SubType
Single Family Detached
HOA Frequency
Annually
Year Built
2017
Similar Listings

Mortgage Calculator
$4,379
per month
30 Year Fixed. 3.52% Interest Rate.
Principal + Interest
$3,380
Monthly Tax
$781
Monthly Insurance
$218
yrs
%
$
$
Based on a fully amortized fixed rate loan. Ask your agent for the tax rates in your area. Insurance estimate is based on an average cost, your final premium cost will be determined by the type of coverage you select. This program only provides an estimate.
Schools
Walk Score

© 2025 LERA MLS. All rights reserved.
© 2025 LERA MLS. All rights reserved.
The data relating to real estate on this website comes in part from the Internet Data Exchange (IDX) Program of the LERA MLS. IDX information is provided exclusively for consumers' personal non-commercial use and may not be used for any purpose other than to identify prospective properties consumers may be interested in purchasing. All Information Is Deemed Reliable But Is Not Guaranteed Accurate.
LERA MLS data last updated at December 26, 2025, 3:45 PM CT
Real Estate IDX Powered by iHomefinder