
516 LAKE VALLEY DR, LA VERNIA, TX 78121
Homes for sale in La Vernia.
Homes for sale in 78121.
List Price$499,990
516 Lake Valley Dr
La Vernia, TX 78121
Listing #2004711
About This Property
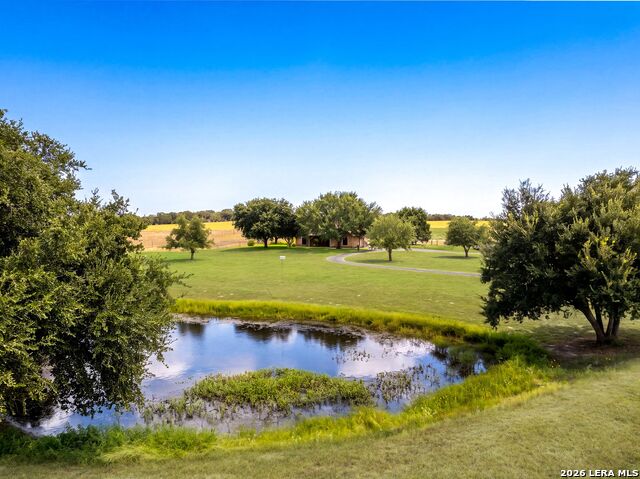
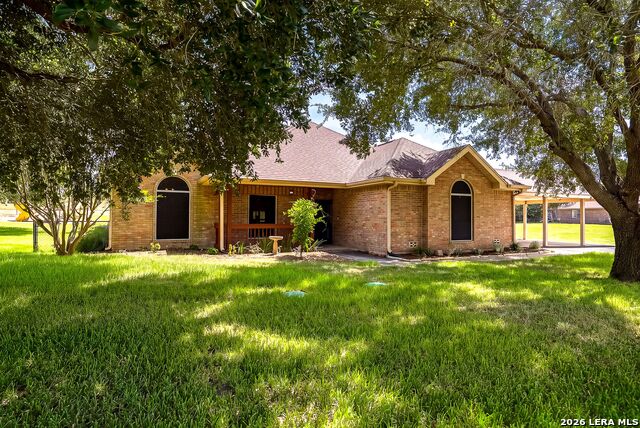
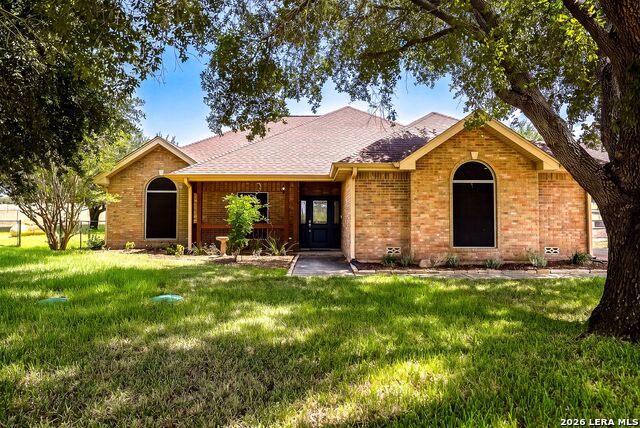
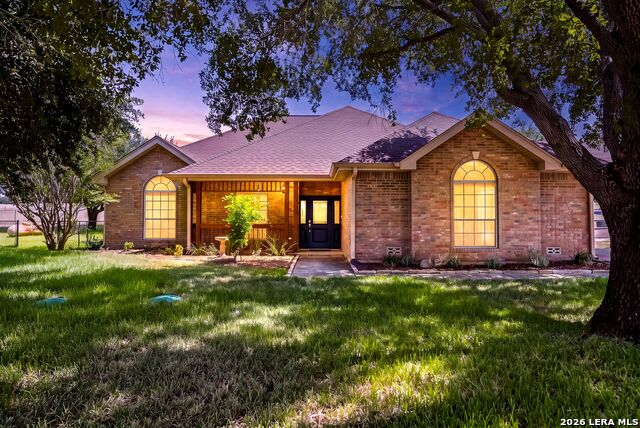
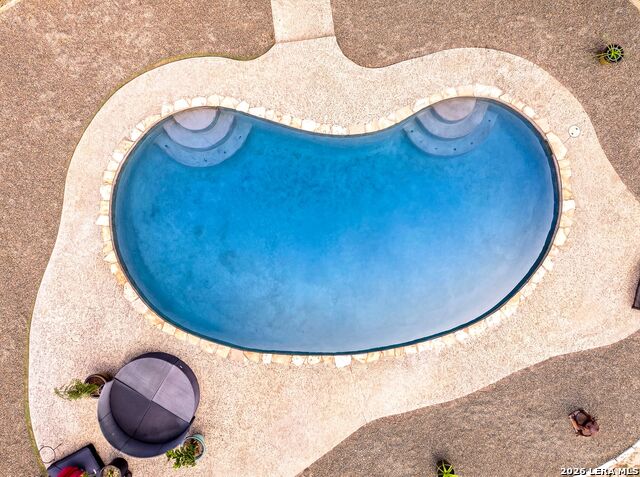
**OPEN HOUSE 8/15 12PM-3PM**Discover the perfect blend of country living and modern comfort with stunning views! This exceptional single-story home is nestled on 5 beautiful acres in the heart of La Vernia. Offering 3 spacious bedrooms, 2 full bathrooms, attached 2 car garage, 2 car carport and no HOA, this property is packed with sought-after features that are hard to find all in one place. Inside, you'll find an inviting floor plan highlighted by granite countertops, stainless steel appliances, and comfortable living spaces designed for everyday living and entertaining. Step outside and experience your own private retreat featuring a sparkling swimming pool with pump house, relaxing hot tub, expansive coverd and screend in patio, a lush front lawn, fenced in backyard with automated irrigation, designated playground and a picturesque fishing pond perfect for peaceful afternoons. The property also includes a 30 amp hookup for the RV, a private well and 3,000 gallon water storage tank providing added convenience and value, while the sprawling acreage offers endless possibilities for recreation, gardening, animals, or simply enjoying the privacy and tranquility of country life. Opportunities like this are rare-don't miss your chance to own a slice of Texas paradise just minutes from everything La Vernia has to offer.
Listing Courtesy of Shane Neal, eXp Realty (726) 245-8941
Open House
Saturday, Aug 15
12:00 PM - 3:00 PM
Property Features
Location Information
County
Wilson
MLS Area
2800
Neighborhood Amenities
None
Subdivision
LAS PALOMAS COUNTRY CLUB EST
Interior Features
Room Dimensions
Dining: 14x11, Living: 17x17, Kitchen: 12x14, MasterBR: 12x14, BR2: 11x13, BR3: 9x16
Fireplace Description
One, Living Room
Interior
One Living Area, Eat-In Kitchen, Breakfast Bar, Study/Library, Open Floor Plan, Cable TV Available, High Speed Internet, All Bedrooms Downstairs
Heating
Central
Master Bedroom Description
Full Bath
Heating Fuel
Electric
Master Bathroom Description
Double Vanity
Cooling
One Central
Has Dining Room
Yes
Floors
Vinyl
Has Family Room
Yes
Exterior Features
Style
One Story
Water Supplier
LAKE VALLEY
Construction
Pre-Owned
Electric Supplier
GVEC
Exterior
Storage Building/Shed
Parking Description
None/Not Applicable
Manufacturer
UNKNOWN
Has a Pool
Yes
Foundation
Slab
Pool/Spa Description
In Ground Pool, Hot Tub
Roof
Composition
Lot Size
5
Water / Sewer
Water System
Is One Story
Yes
Sewer Supplier
SEPTIC
School
School District
La Vernia Isd.
Jr. High School
La Vernia
Elementary School
La Vernia
High School
La Vernia
Additional Information
Proposed Terms
Conventional, FHA, VA, TX Vet, Cash
Year Built
1998
Property Type
SFR
Status
New
Property SubType
Single Family Detached
Similar Listings


Mortgage Calculator
$2,333
per month
30 Year Fixed. 3.52% Interest Rate.
Principal + Interest
$1,801
Monthly Tax
$416
Monthly Insurance
$116
yrs
%
$
$
Based on a fully amortized fixed rate loan. Ask your agent for the tax rates in your area. Insurance estimate is based on an average cost, your final premium cost will be determined by the type of coverage you select. This program only provides an estimate.
Schools
Walk Score

© 2026 LERA MLS. All rights reserved.
© 2026 LERA MLS. All rights reserved.
The data relating to real estate on this website comes in part from the Internet Data Exchange (IDX) Program of the LERA MLS. IDX information is provided exclusively for consumers' personal non-commercial use and may not be used for any purpose other than to identify prospective properties consumers may be interested in purchasing. All Information Is Deemed Reliable But Is Not Guaranteed Accurate.
LERA MLS data last updated at August 13, 2026, 1:53 PM CT
Real Estate IDX Powered by iHomefinder