
514 WHITNEY OAKS LANE, STAFFORD, TX 77477
Homes for sale in Stafford.
Homes for sale in 77477.
514 Whitney Oaks Lane
Stafford, TX 77477
List Price$550,000
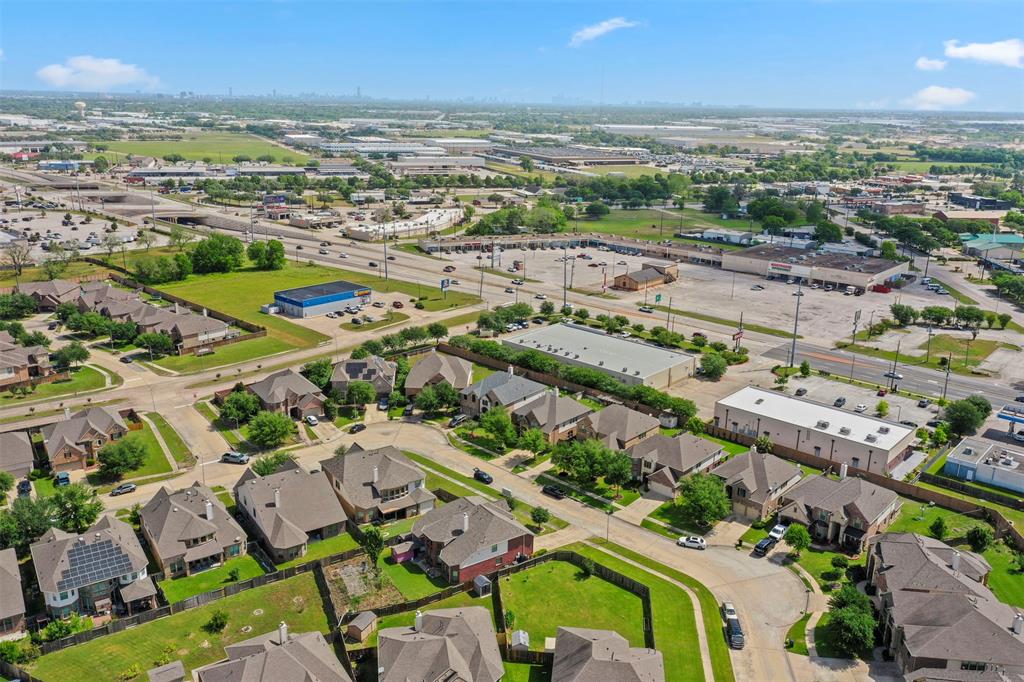
Listing #68145172
About This Property
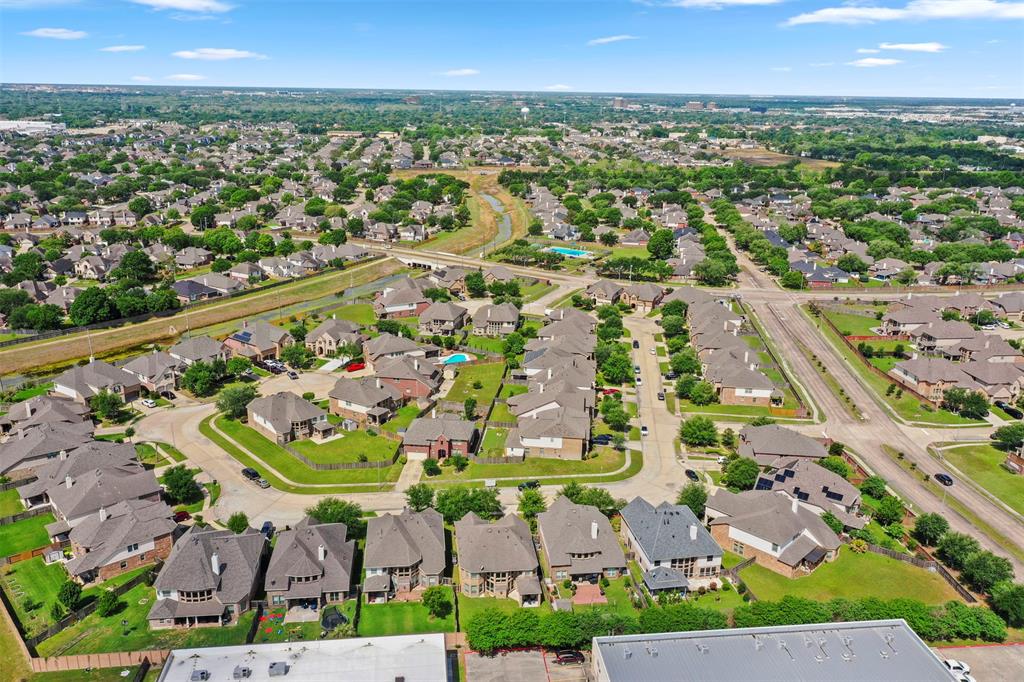
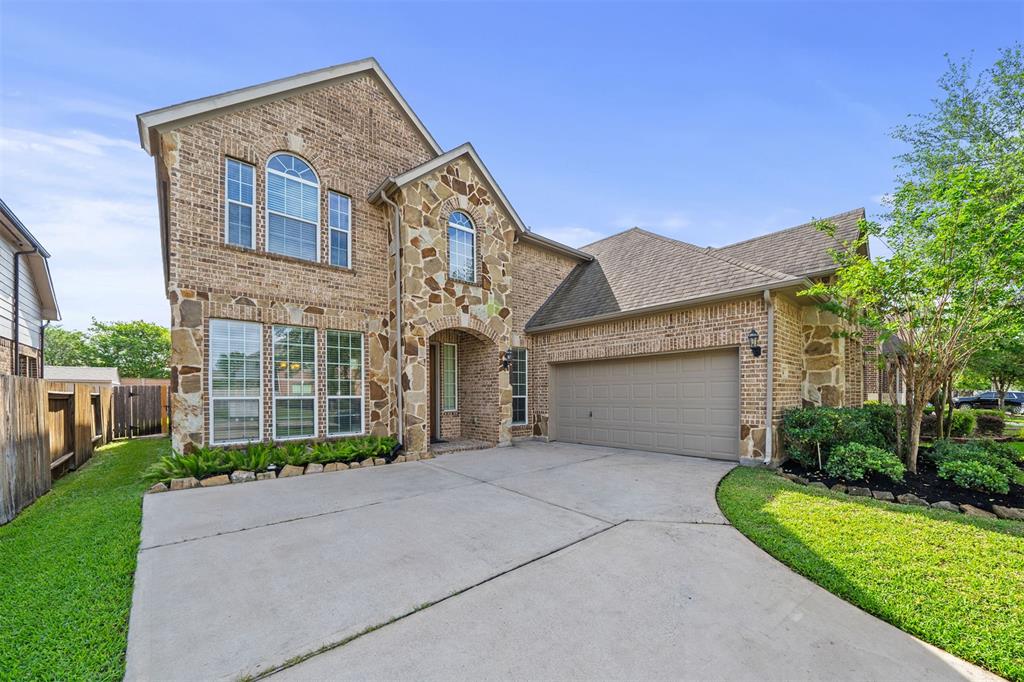
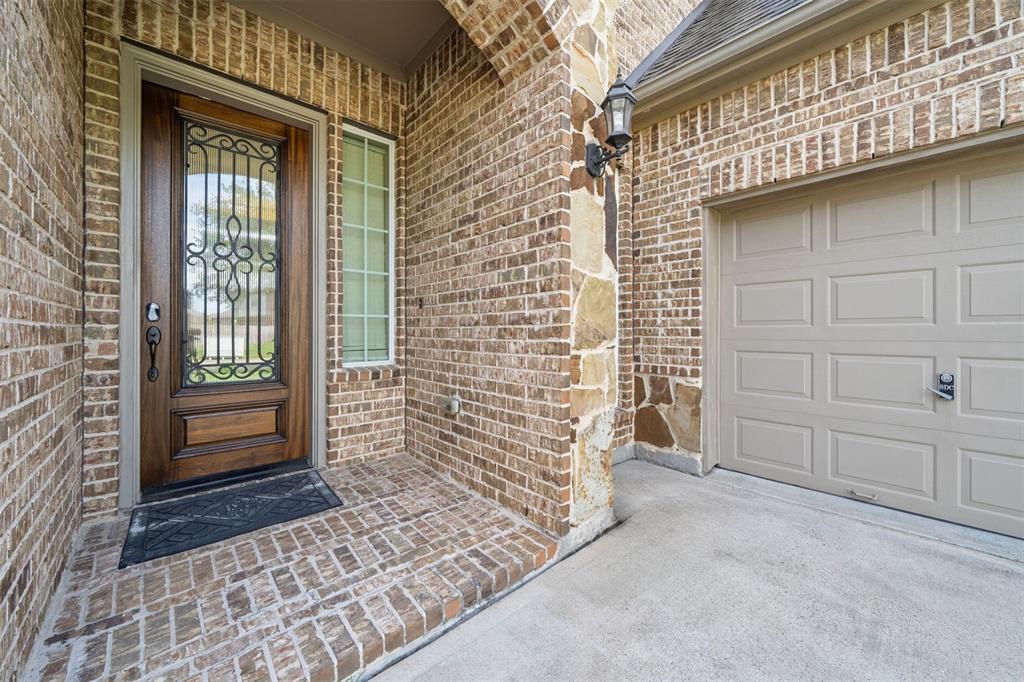
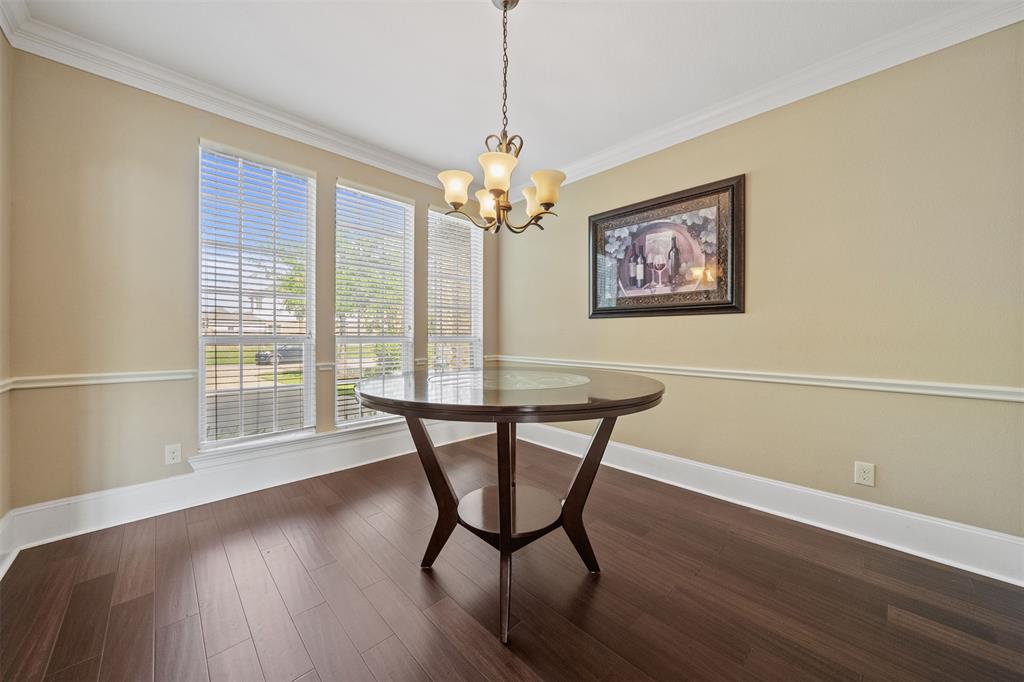
Gorgeous 2-story home boasting a new HVAC unit, full brick exterior, shaded porch, and spacious floor plan great for entertaining! The first floor offers a grand foyer, tile and wood flooring throughout, lots of natural light, bay windows, a formal dining with crown molding, fireplace den, butler's pantry, and kitchen featuring a large breakfast bar island, ample cabinet storage, and all granite counters. Also downstairs is a versatile secondary bedroom, utility room, and the primary bedroom with a sitting area, dual vanities, soaking tub, and separate shower while upstairs holds a game room, huge media room, 3 more bedrooms, and 2 full baths. This home includes a covered back patio, storage shed, and easy access to I-69, Beltway 8, Hwy 90, The Fountains, Sugarland Town Center, and more!
Property Features
Location Information
County
Fort Bend
Geo Market Area
Stafford Area
MLS Area
29
Subdivision
Estates At Promenade Sec 1
Latitude
29.614311
Directions
Follow I-69 to U.S. 59 Frontage Rd in Stafford. Take exit 112 from I-69. Continue on U.S. 59 Frontage Rd to Hwy 90 Alt E. Continue on Promenade Blvd. Drive to Whitney Oaks Ln
Longitude
-95.565659
Interior Features
Primary Bedroom on Main
Yes
Primary Bathroom Description
Primary Bath: Double Sinks, Primary Bath: Separate Shower, Primary Bath: Soaking Tub, Secondary Bath(s): Double Sinks, Secondary Bath(s): Tub/Shower Combo
Total Rooms
10
Kitchen Description
Breakfast Bar, Butler Pantry, Island w/o Cooktop, Pantry, Walk-in Pantry
Room Descriptions
Breakfast Room, Formal Dining, Gameroom Up, Living Area - 1st Floor, Media, Utility Room in House
Has Fireplace
Yes
Bedroom Description
1 Bedroom Down - Not Primary BR, En-Suite Bath, Primary Bed - 1st Floor, Sitting Area, Split Plan, Walk-In Closet
Fireplace Description
Gaslog Fireplace
Exterior Features
Style
Traditional
Garage Spaces
2
Stories
2
Has a Pool
No
Is New Construction
No
Acre Range
0 Up To 1/4 Acre
Exterior
Back Yard, Back Yard Fenced, Covered Patio/Deck, Patio/Deck, Porch, Sprinkler System, Storage Shed
Lot Description
Subdivision Lot
Siding
Brick, Stone
Lot Size in Acres
0.177
Parking Description
Attached Garage
Lot Size in Sq. Ft.
7,700
Has Garage
Yes
Is One Story
No
School
School District
Stafford
Middle School
STAFFORD MIDDLE SCHOOL
Elementary School
STAFFORD ELEMENTARY SCHOOL (STAFFORD MSD)
High School
STAFFORD HIGH SCHOOL
Additional Information
Finance Available
Cash Sale, Conventional, FHA, VA
Year Built
2013
Property Type
SFR
Status
Active
Property SubType
Single-Family
Similar Listings
Mortgage Calculator
$2,567
per month
30 Year Fixed. 3.52% Interest Rate.
Principal + Interest
$1,981
Monthly Tax
$458
Monthly Insurance
$128
yrs
%
$
$
Based on a fully amortized fixed rate loan. Ask your agent for the tax rates in your area. Insurance estimate is based on an average cost, your final premium cost will be determined by the type of coverage you select. This program only provides an estimate.
Schools
Walk Score
Real Estate IDX Powered by iHomefinder