
5131 ROWLEY FALLS LANE, SUGAR LAND, TX 77479
Homes for sale in Sugar Land.
Homes for sale in 77479.
5131 Rowley Falls Lane
Sugar Land, TX 77479
List Price$1,249,000


Listing #14557582
5
Bedrooms
4 full, 1 partial
Bathrooms
4,477
Square Feet
House
Type
About This Property
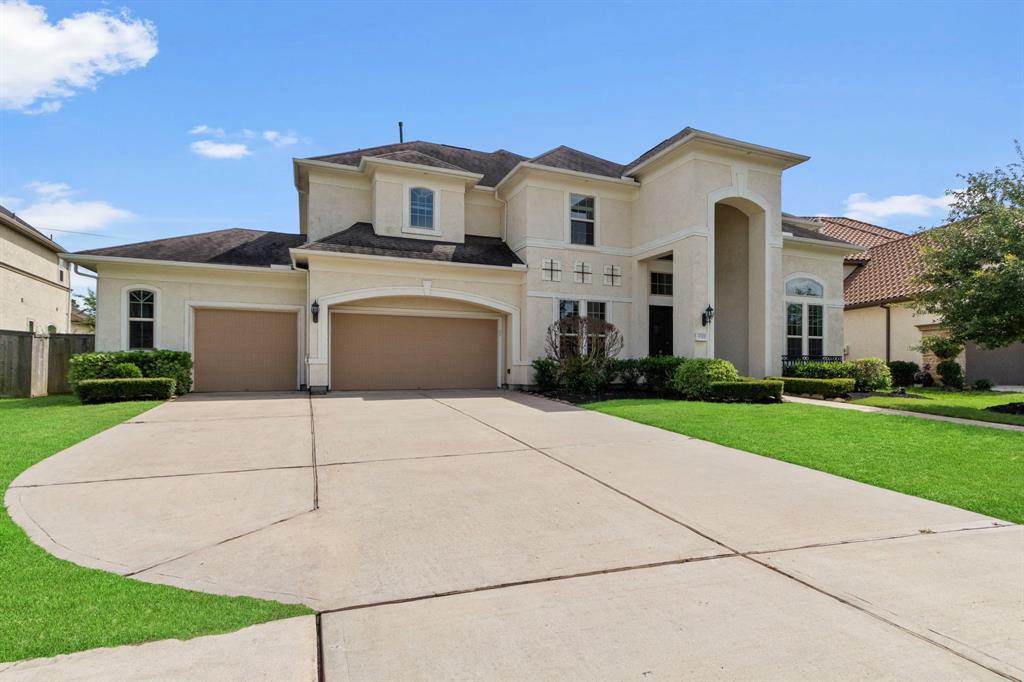
BEST VALUE in this price range in Avalon Riverstone! STUNNING Home w/ 5 Bedrooms & 4.5 Bathrooms on CORNER lot w/ NO BACK NEIGHBORS in sought after gated community. Ideal for multi-generational living, the home offers a secondary bedroom on main floor in addition to the Primary Suite & expansive living spaces throughout. You are greeted by the custom front door, spiral staircase & soaring ceiling. The Gourmet Chef's Kitchen features a center island, cabinet storage & upgraded appliances. Family room w/ floor to ceiling stone fireplace & WALL OF WINDOWS showcasing the Sparkling Pool & Spa. The Luxurious Primary Suite features a cozy fireplace, spa-like primary bath w/ soaking tub & walk-in shower. Upstairs you have a Game Room, Media Room, study space, 3 Bedrooms & 2 Baths. Step outside to enjoy multiple balconies & large covered patio, customizable eave lighting, equipped outdoor kitchen, fireplace & views of the wooded landscaping. WHOLE HOME GENERATOR & zoned to FBISD Schools.
Virtual Tour
Open House
Saturday, Jul 19
3:00 PM - 5:00 PM
Property Features
Location Information
County
Fort Bend
Longitude
-95.607494
MLS Area
Sugar Land South
Subdivision
Riverstone
Latitude
29.544923
Directions
Head southwest on I-69. Take exit 107 toward University Blvd. Merge onto U.S. 59 Frontage Rd. Use the left 2 lanes to turn left onto University Blvd. Turn right onto W Avalon Dr. Turn left onto Summerhill Landing Ln. Turn right onto Abercombie Ln. Turn right onto Hawthorne Springs. Continue onto Rowley Falls Ln. Destination will be on the right. Welcome!
Interior Features
Room Descriptions
11 x 12 Bedroom, 11 x 13 Bedroom, 12 x 12 Bedroom, 13 x 11 Bedroom, 14 x 20 Media Room, 14 x 9 Breakfast Room/Nook, 18 x 16 Game Room, 18 x 19 Primary Bedroom, 19 x 11 Dining Room, 24 x 24 Family Room
Has Fireplace
Yes
Interior
Breakfast Bar, Balcony, Crown Molding, Central Vacuum, Double Vanity, Entrance Foyer, Granite Counters, High Ceilings, Kitchen Island, Kitchen/Family Room Combo, Bath in Primary Bedroom, Pantry, Soaking Tub, Separate Shower, Tub Shower, Walk-In Pantry, Window Treatments, C
Fireplace Description
Balcony, Covered Patio, Deck, Fence, Hot Tub/Spa, Sprinkler/Irrigation, Outdoor Kitchen, Patio, Private Yard
1/2 Baths
1
Exterior Features
Style
Traditional
Garage Spaces
3
Stories
2
Has a Pool
Yes
Is New Construction
No
Acre Range
0 Up To 1/4 Acre
Construction
Stucco
Lot Description
Corner Lot, Subdivision, Pond on Lot
Exterior
Balcony, Covered Patio, Deck, Fence, Hot Tub/Spa, Sprinkler/Irrigation, Outdoor Kitchen, Patio, Private Yard
Lot Size in Acres
0.3
Parking Description
Attached, Garage
Lot Size in Sq. Ft.
13,056
Has Garage
Yes
Is One Story
No
School
School District
Fort Bend
Middle School
FORT SETTLEMENT MIDDLE SCHOOL
Elementary School
SULLIVAN ELEMENTARY SCHOOL (FORT BEND)
High School
ELKINS HIGH SCHOOL
Additional Information
Finance Available
Cash, Conventional, FHA, VA Loan
Year Built
2015
Property Type
SFR
Status
Active
Property SubType
Detached
Similar Listings


Mortgage Calculator
$5,831
per month
30 Year Fixed. 3.52% Interest Rate.
Principal + Interest
$4,500
Monthly Tax
$1,040
Monthly Insurance
$291
yrs
%
$
$
Based on a fully amortized fixed rate loan. Ask your agent for the tax rates in your area. Insurance estimate is based on an average cost, your final premium cost will be determined by the type of coverage you select. This program only provides an estimate.
Schools
Walk Score
Real Estate IDX Powered by iHomefinder