
5128 MCKITTRICK, CIBOLO, TX 78108
Homes for sale in Cibolo.
Homes for sale in 78108.
5128 McKittrick
Cibolo, TX 78108
List Price$2,150Rental


Listing #1889392
About This Property
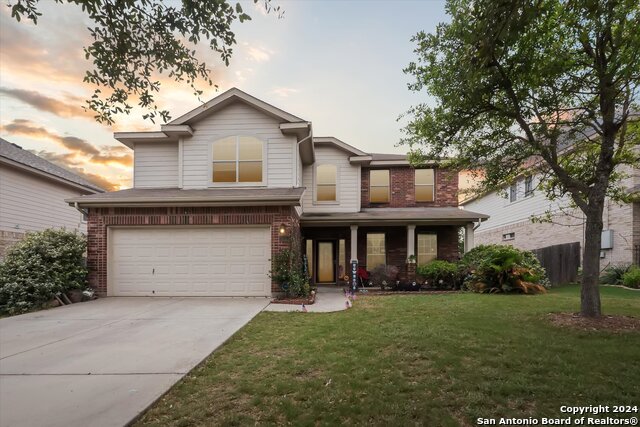
Brand-new 4BR/3BA home with an open layout, quartz countertops, stainless steel appliances, slow-close cabinetry, and a large center island. All bedrooms are on the main level, including a spacious primary suite with walk-in closet, dual-sink vanity, and step-in shower. A private secondary ensuite plus two additional bedrooms with a shared full bath offer flexibility for family or guests. Upstairs, a loft provides the perfect space for a game room, media room, or home office. Enjoy a covered patio and low-maintenance backyard. The new community will feature resort-style amenities including a pool, clubhouse, playground, and fitness center. Served by Schertz-Cibolo-Universal City ISD schools, with easy access to Cibolo, Schertz, New Braunfels, I-35, and JBSA Randolph. Just minutes from Santikos Entertainment, EVO, and the upcoming 72-acre Schertz Station development featuring Portillo's, CAVA, Dave's Hot Chicken, Panera, and more - the area is booming with dining, shopping, and family fun. All breeds of pets considered case-by-case. Non-smoking home. Schedule your showing today!
Listing Courtesy of Samuel McDuffey, Noble Group Realty (210) 369-8842
Property Features
Location Information
County
Guadalupe
Subdivision
GRACE VALLEY
MLS Area
2705
Interior Features
Room Dimensions
Dining: 9x20, Kitchen: 16x11, Family: 11x20, MasterBR: 12x15, BR2: 10x12, BR3: 11x12, BR4: 14x12
Amenities
Clubhouse, Pool, Exercise Room, Playground, BBQ/Picnic, Near Shopping, Other
Interior
One Living Area, Liv/Din Combo, Island Kitchen, Breakfast Bar, Utility Room Inside, Utility Area in Garage, Secondary Bedroom Down, Open Floor Plan, Cable TV Available, High Speed Internet, All Bedrooms Downstairs, Laundry Main Level, Laundry Room, Walk in Closets, Atti
Heating
Central, Heat Pump
Master Bedroom Description
DownStairs, Walk-In Closet, Full Bath
Cooling
One Central
Master Bathroom Description
Shower Only, Double Vanity
Floors
Carpeting, Vinyl
Exterior Features
Style
One Story, Contemporary
Water Supplier
GVSUD
Exterior
Covered Patio, Privacy Fence, Sprinkler System
Electric Supplier
GVEC
Foundation
Slab
Parking Description
Two Car Garage
Roof
Composition
Pool Description
None
Water / Sewer
Water System, Sewer System
Lot Description
0.11
School
School District
Schertz-Cibolo-Universal City ISD
Jr. High School
Dobie J. Frank
Elementary School
John A Sippel
High School
Byron Steele High
Additional Information
Property Type
RNT
Fees Include
Washer Connection, Dryer Connection, Microwave Oven, Stove/Range, Gas Cooking, Refrigerator, Disposal, Dishwasher, Smoke Alarm, Gas Water Heater, Garage Door Opener, Plumb for Water Softener
Year Built
2025
Miscellaneous
Owner-Manager, Cluster Mail Box
Status
Price Change
Similar Listings



Mortgage Calculator
$8
per month
30 Year Fixed. 3.52% Interest Rate.
Principal + Interest
$7
Monthly Tax
$1
Monthly Insurance
$0
yrs
%
$
$
Based on a fully amortized fixed rate loan. Ask your agent for the tax rates in your area. Insurance estimate is based on an average cost, your final premium cost will be determined by the type of coverage you select. This program only provides an estimate.
Schools
Walk Score
Real Estate IDX Powered by iHomefinder