
5032 PALO DURO, CIBOLO, TX 78108
Homes for sale in Cibolo.
Homes for sale in 78108.
5032 PALO DURO
Cibolo, TX 78108
List Price$2,100Rental


Listing #1911693
About This Property
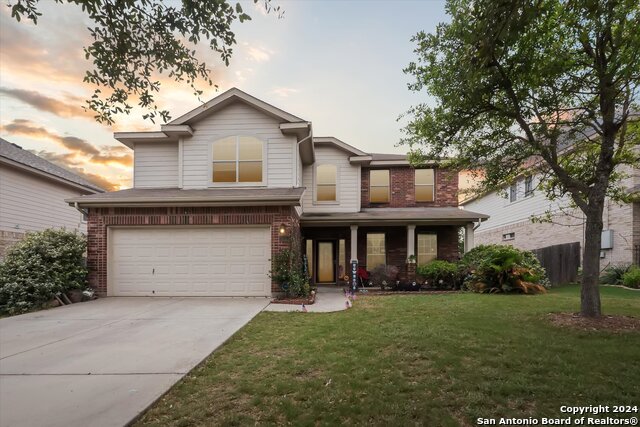
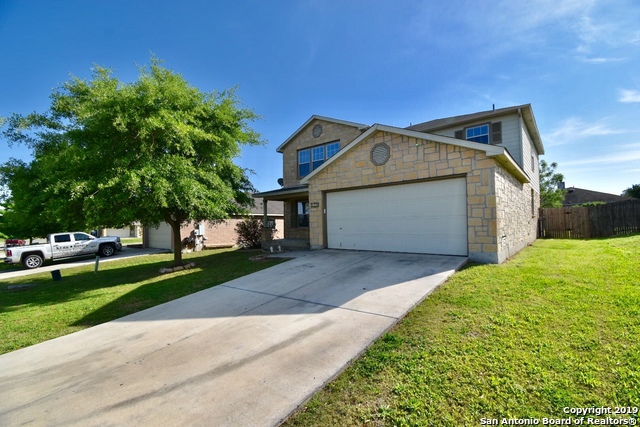
Wow, Upgraded Newer Home in Grace Valley at a discount price on an Upgraded Lot with no neighbors behind or to the left of you!!! 1.5 Story, 2378 Sq Ft, 4 Bedrooms, 3 Full Bathrooms * All bedroom's downstairs and just a Huge Game Room upstairs that's great for entraining!! * Off the foyer are 3 secondary bedrooms with one bedroom that has its own private bathroom and Upgraded Walk in Shower!! * The Owner's Suite is located privately in the rear corner of the home completed with and Upgraded Spa-Inspired Bathroom with an Oversized Walk-In Shower and Closet * Quartz Kitchen and Bathroom Counters, New Appliances with warranties, Foam Insulation and 15 SEER HVAC for an Energy Efficient Home * Short walking distance to the Wonderful Community Center with a Huge Community Pool, Exercise Room with Stationary Exercise Equipment, Inside Community area for Functions, Playground * Don't miss the amazing attention to detail, which can be seen as you move seamlessly from room-to-room * This home has it all! Conveniently located for shopping, Randolph AFB, Ft Sam Houston * Excellent Cibolo Schools * Welcome to a home, you won't want to leave!!
Listing Courtesy of Bill Schlip, Vista View Realty (210) 445-7861
Property Features
Location Information
County
Guadalupe
Subdivision
GRACE VALLEY
MLS Area
2705
Interior Features
Room Dimensions
Living: 20x11, Kitchen: 16x11, MasterBR: 15x12, BR2: 14x12, BR3: 12x11, BR4: 12x10
Heating
Central
Interior
Two Living Area, Eat-In Kitchen, Game Room
Heating Fuel
Natural Gas
Master Bedroom Description
DownStairs, Walk-In Closet, Full Bath
Cooling
One Central
Master Bathroom Description
Tub/Shower Separate, Double Vanity
Floors
Carpeting, Vinyl
Amenities
Clubhouse, Pool, Exercise Room, Playground
Exterior Features
Style
Two Story
Water / Sewer
Water System
Exterior
Covered Patio, Privacy Fence, Sprinkler System
Parking Description
Two Car Garage
Foundation
Slab
Pool Description
None
Roof
Composition
Lot Description
0.14
School
School District
Schertz-Cibolo-Universal City ISD
Jr. High School
Dobie J. Frank
Elementary School
John A Sippel
High School
Byron Steele High
Additional Information
Property Type
RNT
Fees Include
Microwave Oven, Stove/Range, Refrigerator, Disposal, Dishwasher, Ice Maker Connection
Year Built
2025
Miscellaneous
Broker-Manager, Also For Sale
Status
New
Similar Listings


Mortgage Calculator
$8
per month
30 Year Fixed. 3.52% Interest Rate.
Principal + Interest
$7
Monthly Tax
$1
Monthly Insurance
$0
yrs
%
$
$
Based on a fully amortized fixed rate loan. Ask your agent for the tax rates in your area. Insurance estimate is based on an average cost, your final premium cost will be determined by the type of coverage you select. This program only provides an estimate.
Schools
Walk Score
Real Estate IDX Powered by iHomefinder