
5125 CARRIAGE BEND DRIVE, KATY, TX 77450
Homes for sale in Katy.
Homes for sale in 77450.
5125 Carriage Bend Drive
Katy, TX 77450
List Price$659,000
Listing #74906120
5
Bedrooms
3 full, 1 partial
Bathrooms
3,249
Square Feet
House
Type
About This Property
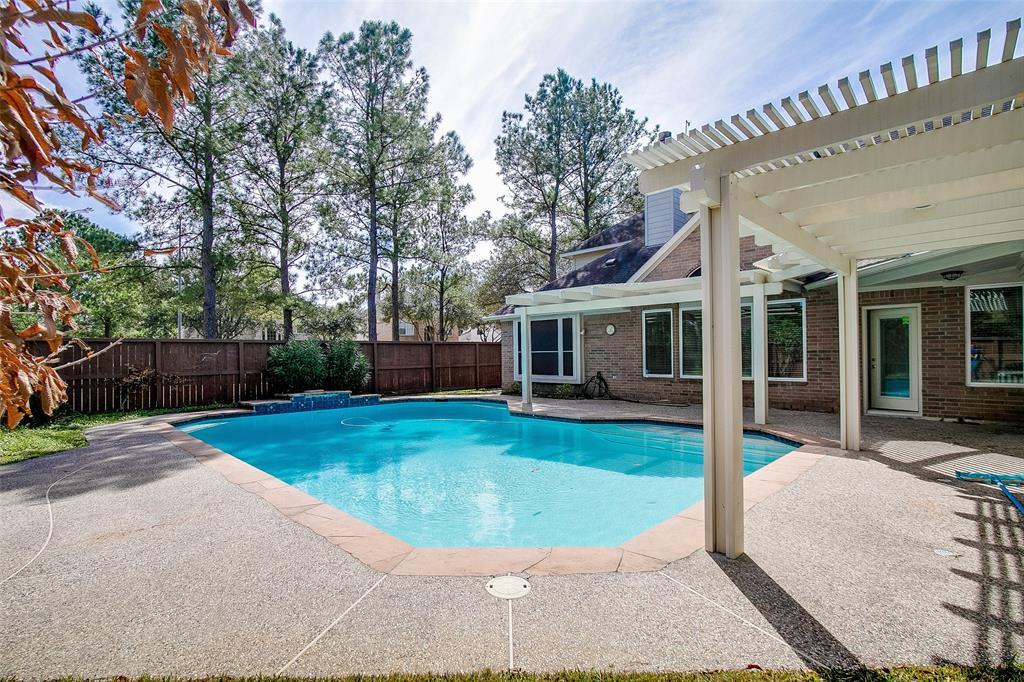
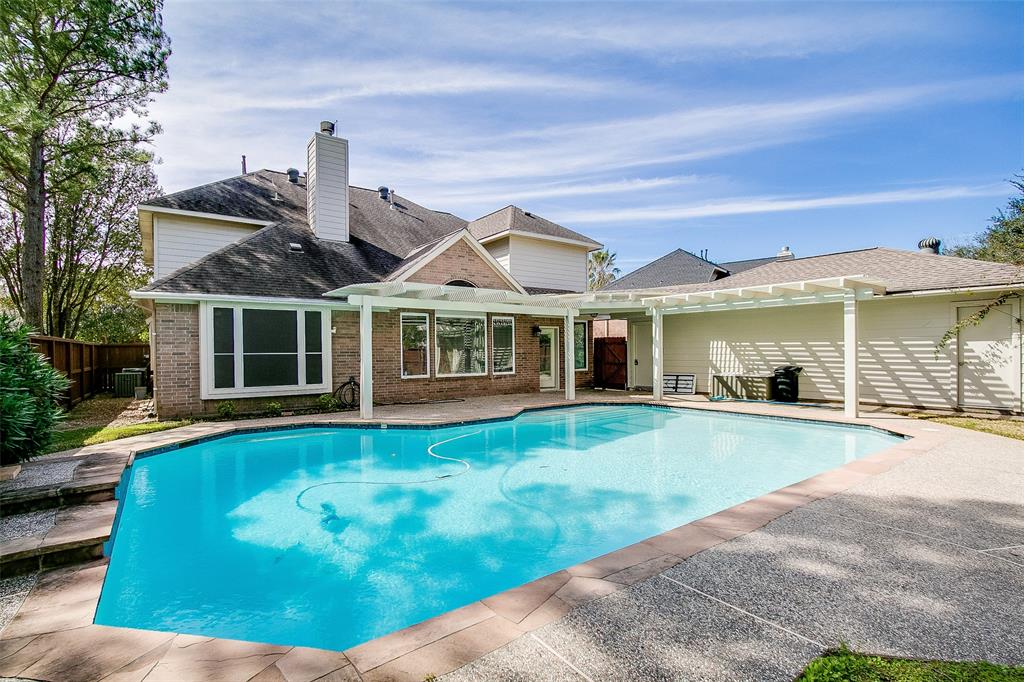
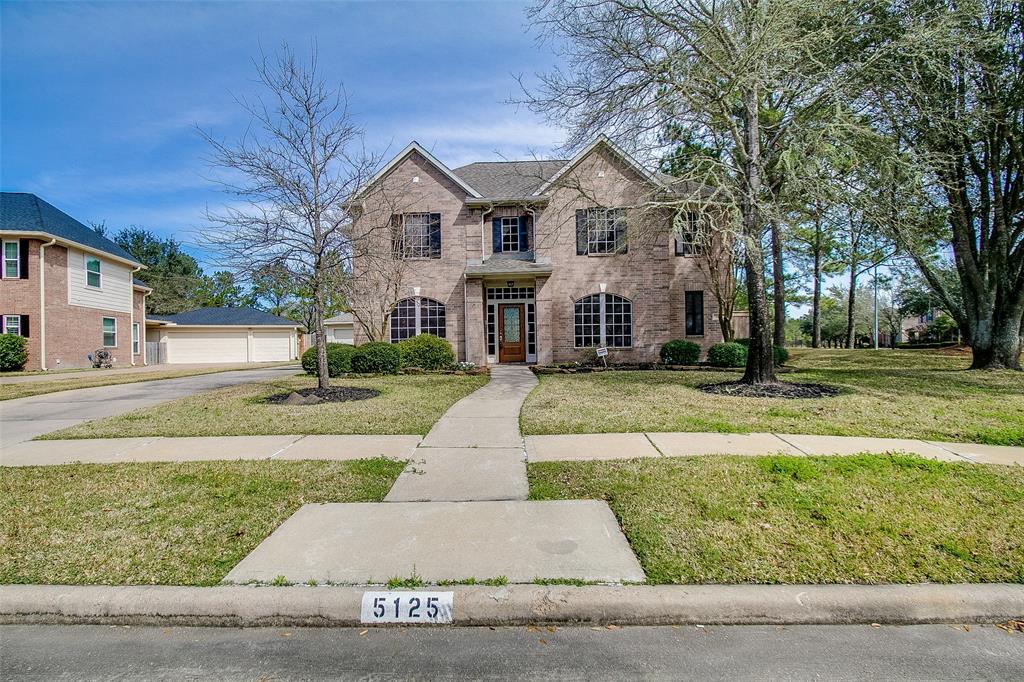
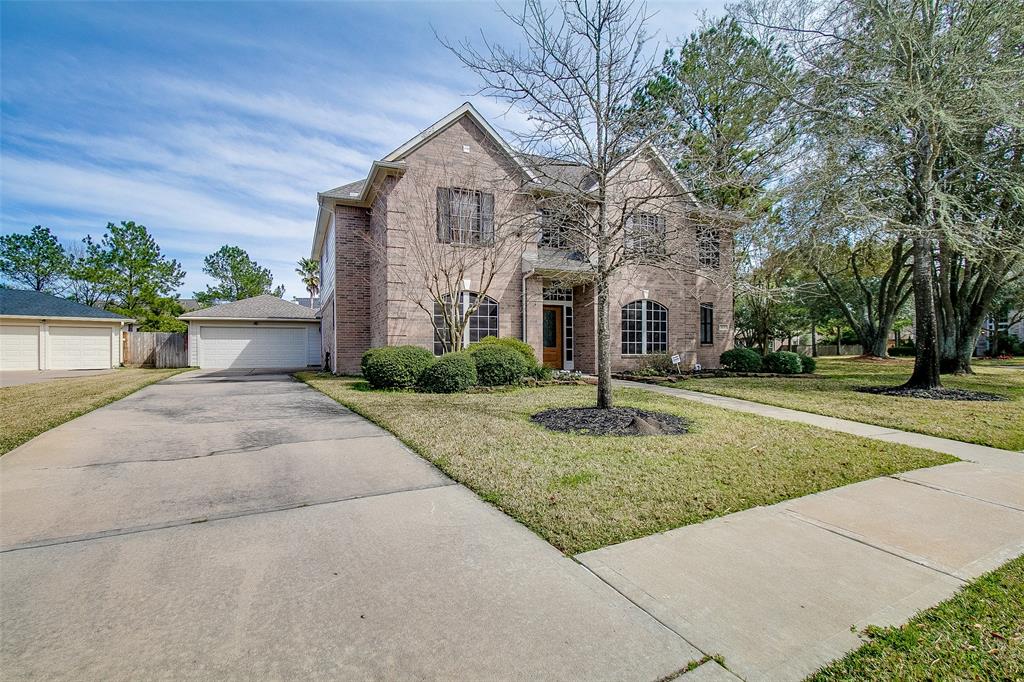
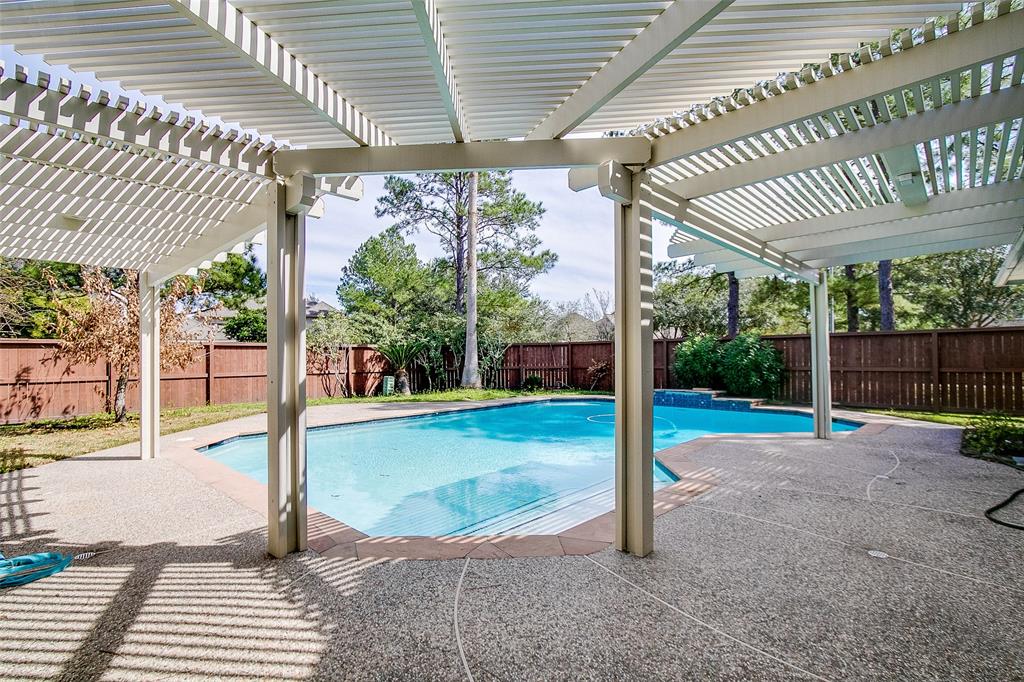
Executive style home on grand corner lot with a POOL, which backs up to walking trail! Nothing but the best for this homeowner whose renovation was intended for personal use but had to unexpectedly relocate. Even the upstairs was updated! All new flooring throughout with tile and wood, no carpeting anywhere. Zen master bathroom with floor to ceiling wall tile, glass tile back splash, freestanding soaking tub, large walk-in shower, vessel sinks and his/her closets. Chef's kitchen features updated cherry wood cabinets, farmhouse single bowl SS sink, quartz counter top and SS appliances opens to large vaulted ceiling family room with stack stone fireplace. New hardwood flooring on staircase and second level, updated bathrooms, and new ceiling fans in every room. Pergola covered patio overlooking pool makes for relaxing evenings and great for entertaining. Large 2 car detached garage w/10 ft extension.
Property Features
Location Information
County
Fort Bend
Geo Market Area
Katy - Southeast
LegalSubdivision
CINCO RANCH GREENWAY VILLAGE
Subdivision
Cinco Ranch Greenway Village
MLS Area
36
Directions
From I-10 west, south on Grand Parkway 99, exit Fry Rd and turn left. Turn right on Carriage Bend.
Latitude
29.721063
Master Planned Community
Cinco Ranch
Longitude
-95.745769
Interior Features
Primary Bedroom on Main
Yes
1/2 Baths
1
Total Rooms
11
Has Fireplace
Yes
Room Descriptions
11x11 Bedroom, 11x7 Kitchen, 11x8 Breakfast, 12x11 Bedroom, 12x12 Bedroom, 12x12 Dining Room, 13x11 Bedroom, 13x12 Home Office/Study, 15x13 Game Room, 18x12 Primary Bedroom, 22x17 Family
Fireplace Description
Mock Fireplace
Bedroom Description
Primary Bed - 1st Floor, Walk-In Closet
Exterior Features
Style
Traditional
Garage Spaces
2
Stories
2
Has a Pool
Yes
Is New Construction
No
Acre Range
0 Up To 1/4 Acre
Exterior
Back Yard Fenced, Fully Fenced, Patio/Deck
Lot Description
Cleared, Corner, Subdivision Lot
Siding
Brick, Stone, Wood
Lot Size in Acres
0.21
Parking Description
Detached Garage
Lot Size in Sq. Ft.
9,145
Has Garage
Yes
Is One Story
No
School
School District
Katy
Middle School
BECK JUNIOR HIGH SCHOOL
Elementary School
CREECH ELEMENTARY SCHOOL
High School
CINCO RANCH HIGH SCHOOL
Additional Information
Finance Available
Cash Sale, Conventional, FHA, VA
Year Built
2000
Property Type
SFR
Status
Active
Property SubType
Single-Family
Similar Listings
Mortgage Calculator
$3,076
per month
30 Year Fixed. 3.52% Interest Rate.
Principal + Interest
$2,374
Monthly Tax
$549
Monthly Insurance
$153
yrs
%
$
$
Based on a fully amortized fixed rate loan. Ask your agent for the tax rates in your area. Insurance estimate is based on an average cost, your final premium cost will be determined by the type of coverage you select. This program only provides an estimate.
Schools
Walk Score
Real Estate IDX Powered by iHomefinder