
5120 KENDALL ROAD, BAYTOWN, TX 77523
Homes for sale in Baytown.
Homes for sale in 77523.
5120 Kendall Road
Baytown, TX 77523
List Price$740,000
Listing #74019131
4
Bedrooms
3 full, 1 partial
Bathrooms
2,494
Square Feet
House
Type
About This Property
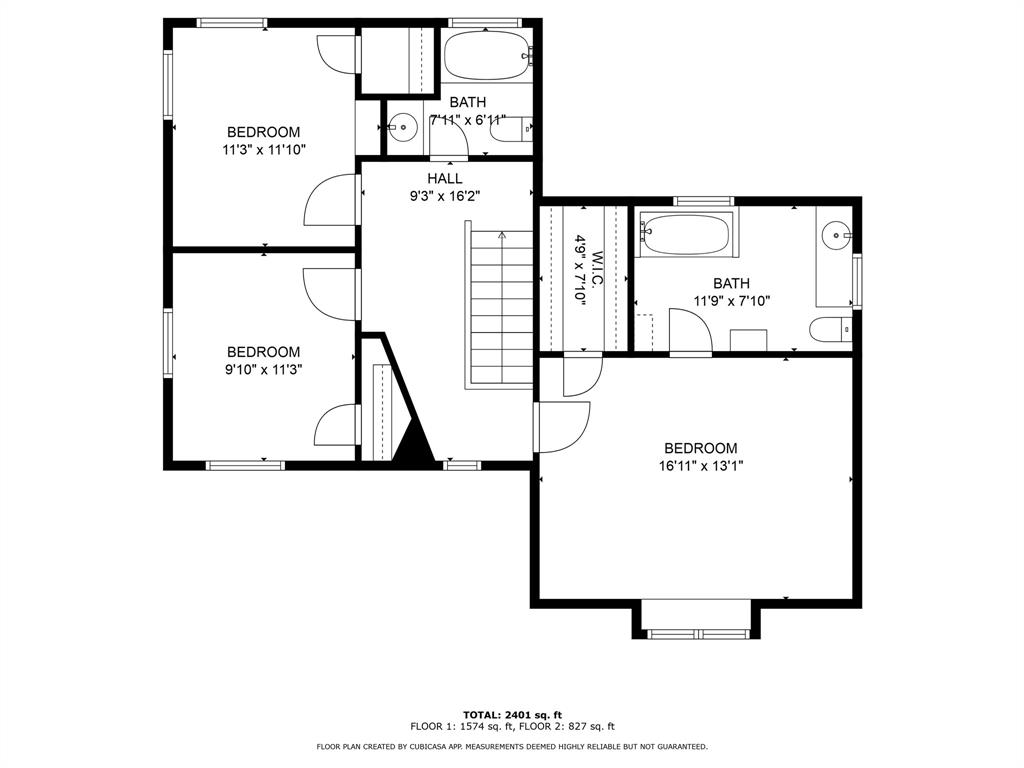
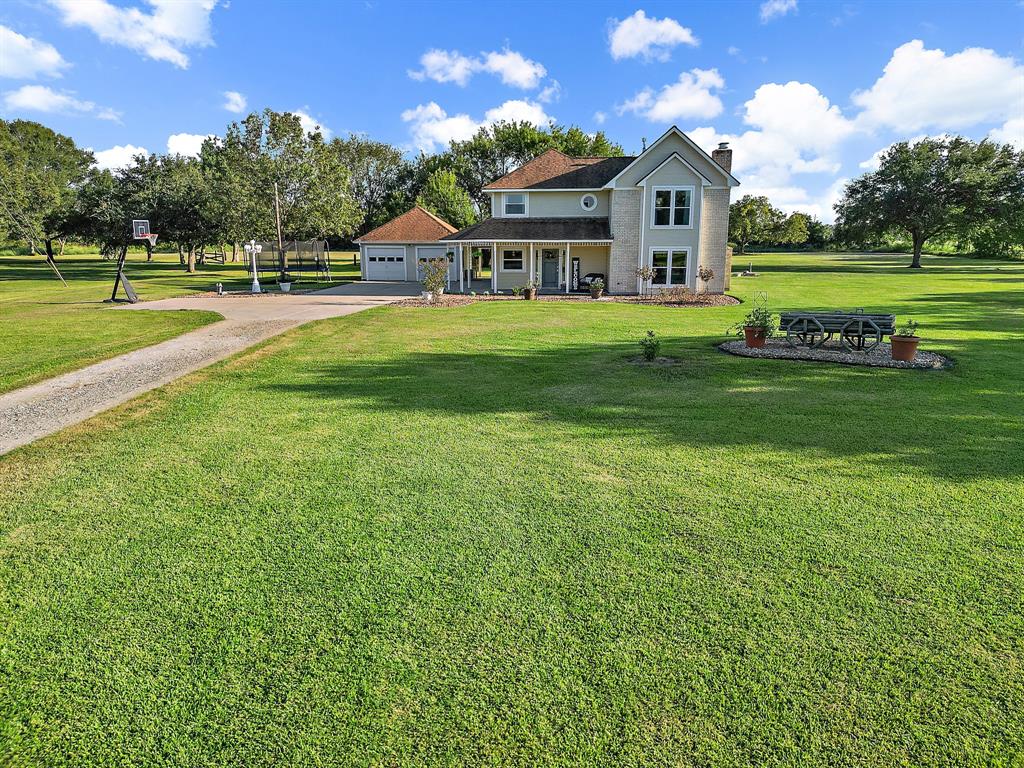
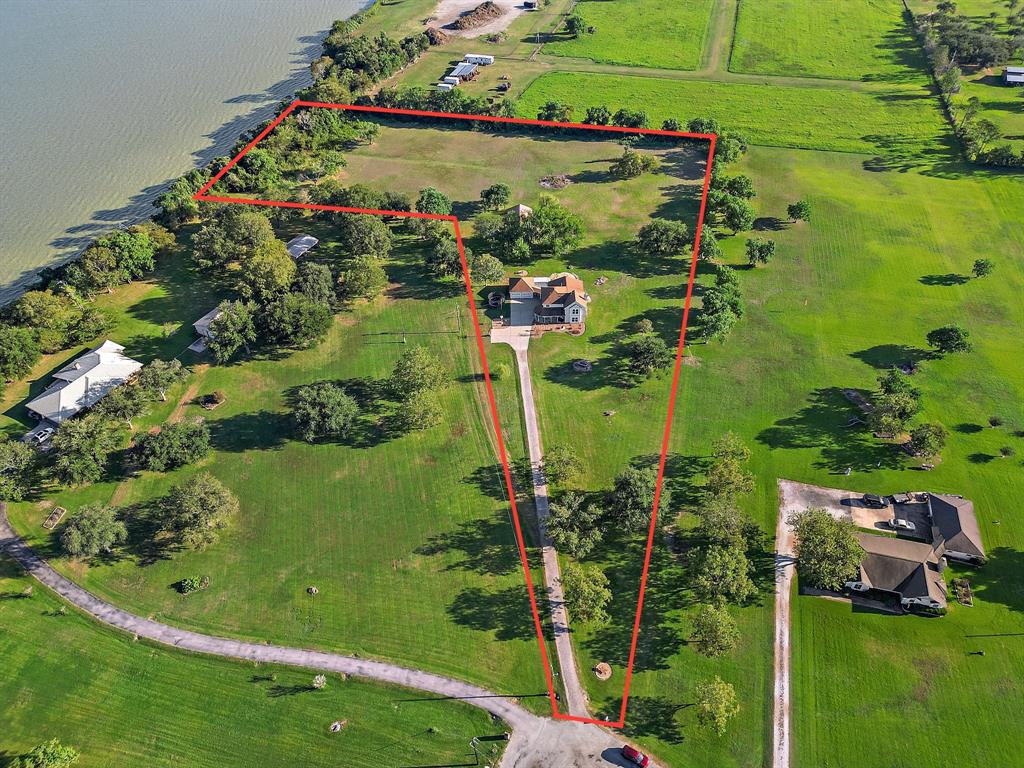
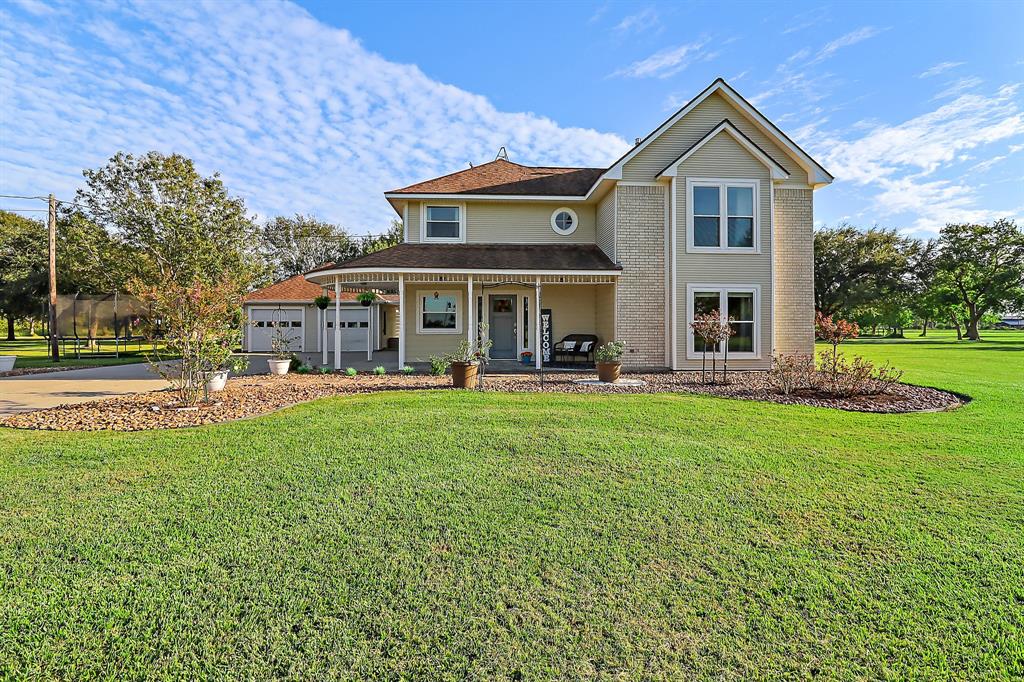
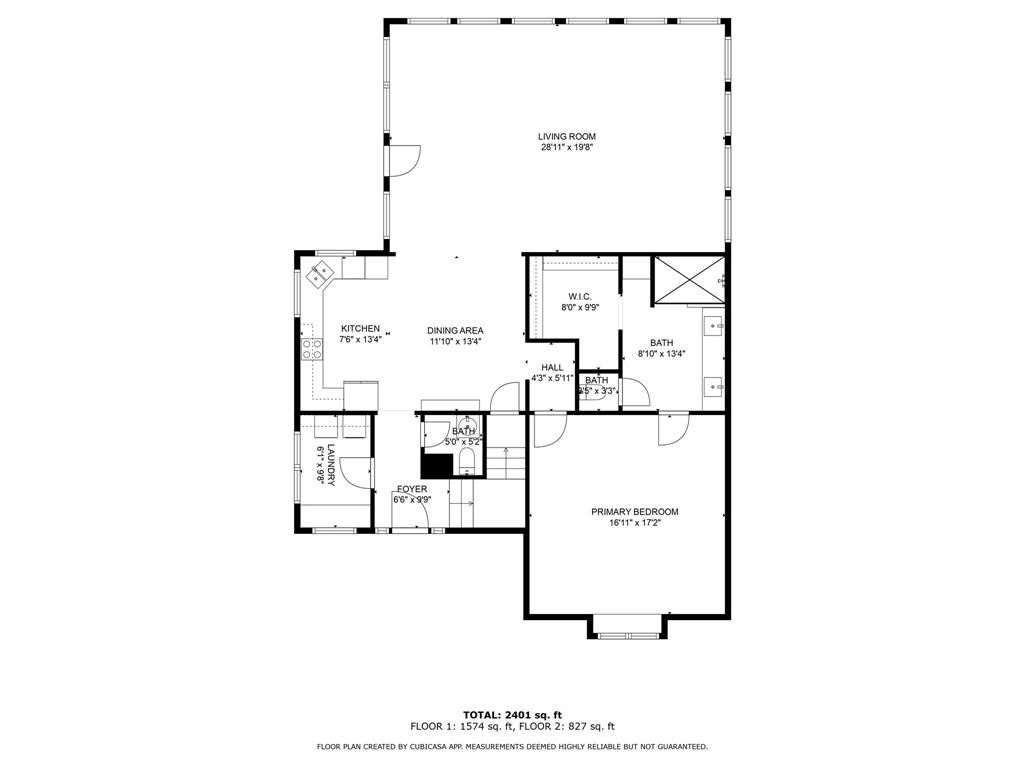
Welcome home to 5120 Kendall Road. This 4 bedroom 3.5 bathroom home sits on 5 acres that border Dutton Lake. Are you looking for waterfront property with space to spread out? This is it! Beautiful mature trees throughout this property. Along with the large home, this property has a large workshop, too. Don't forget the natural gas whole house generator- everything you need is right here.Inside, the space abounds! The kitchen is open to the large living room that is surrounded by windows allowing for so much natural light. The primary bedroom on the first floor is oversized and will fit all of your large furniture! The primary bathroom has been updated and has an oversized walk in shower. Upstairs, there are three bedrooms and two full bathrooms. Make sure to schedule your appointment to see this beauty in person.
Virtual Tour
Property Features
Location Information
County
Chambers
Geo Market Area
Chambers County West
MLS Area
53
Subdivision
Cotton Lake Estate
Latitude
29.769550
Directions
I-10 to FM3180 - head South on FM 3180, go past light at FM 565 and then look for Kendall Road. Turn left onto Kendall Road and head east to end of the road. Home is on the right at the end of the road.
Longitude
-94.837522
Interior Features
Primary Bedroom on Main
Yes
1/2 Baths
1
Total Rooms
7
Kitchen Description
Kitchen open to Family Room
Bedroom Description
Primary Bed - 1st Floor, Walk-In Closet
Has Fireplace
No
Primary Bathroom Description
Half Bath, Primary Bath: Double Sinks, Primary Bath: Shower Only, Two Primary Baths
Exterior Features
Style
Colonial
Is a Horse Property
Yes
Stories
2
Acre Range
5 Up to 10 Acres
Is New Construction
No
Lot Description
Cleared, Cul-De-Sac, Waterfront
Siding
Cement Board
Lot Size in Acres
5.26
Parking Description
Attached Garage
Lot Size in Sq. Ft.
229,126
Has Garage
Yes
Has Waterfront
Yes
Garage Spaces
2
Is One Story
No
Has a Pool
No
School
School District
Barbers Hill
Middle School
BARBERS HILL SOUTH MIDDLE SCHOOL
Elementary School
BARBERS HILL SOUTH ELEMENTARY SCHOOL
High School
BARBERS HILL HIGH SCHOOL
Additional Information
Property Type
SFR
Year Built
1981
Property SubType
Single-Family
Status
Active
Similar Listings
Mortgage Calculator
$3,454
per month
30 Year Fixed. 3.52% Interest Rate.
Principal + Interest
$2,666
Monthly Tax
$616
Monthly Insurance
$172
yrs
%
$
$
Based on a fully amortized fixed rate loan. Ask your agent for the tax rates in your area. Insurance estimate is based on an average cost, your final premium cost will be determined by the type of coverage you select. This program only provides an estimate.
Schools
Walk Score
Real Estate IDX Powered by iHomefinder