
5106 SIERRA VIS, SAN ANTONIO, TX 78233
Homes for sale in San Antonio.
Homes for sale in 78233.
5106 Sierra Vis
San Antonio, TX 78233
List Price$275,000


Listing #1891956
4
Bedrooms
2 full
Bathrooms
2,111
Square Feet
House
Type
About This Property
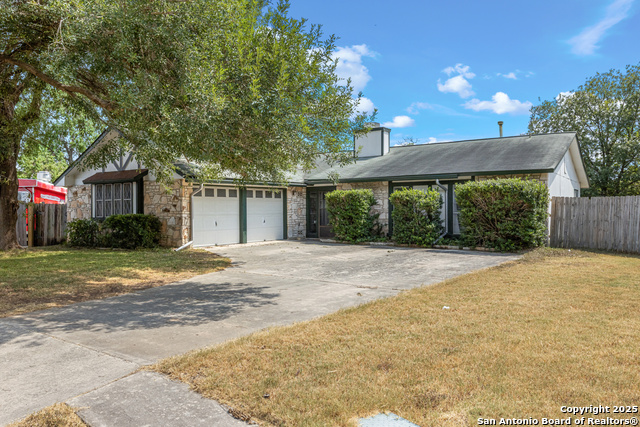
Set on a quiet cul-de-sac, in the established, peaceful, and thriving Valencia neighborhood in North San Antonio, the prime location of this spacious 4-bedroom, 2.5-bathroom home blends both privacy and proximity. The spacious living area of 2,111 sq ft split among two-stories is ideal for anyone seeking extra room to live and relax. The two-car attached garage and central HVAC add everyday convenience and comfort. Enjoy evenings in the open and bright living room, cook up your favorite meals in the eat-in kitchen, host gatherings in the formal dining room, and unwind in the private backyard. Make this home yours and enjoy this great enclave of the highly regarded Northeast ISD, with schools for all grade levels, a great variety of shopping options, many well-liked restaurants, and highway access, all minutes away.
Listing Courtesy of Max Moshkovich, Moshko Properties, LLC (210) 630-2250
Property Features
Location Information
County
Bexar
MLS Area
1500
Neighborhood Amenities
None
Subdivision
Valencia
Interior Features
Room Dimensions
Dining: 8x9, Living: 20x14, Kitchen: 12x11, MasterBR: 15x14, BR2: 10x11, BR3: 10x10, BR4: 9x10
Fireplace Description
One
Master Bedroom Description
Upstairs
Heating
Central
Master Bathroom Description
Tub/Shower Combo
Heating Fuel
Electric
1/2 Baths
0
Cooling
One Central
Has Dining Room
Yes
Floors
Carpeting, Ceramic Tile, Laminate
Has Family Room
Yes
Exterior Features
Style
Two Story
Parking Description
Two Car Garage
Construction
Pre-Owned
Has Garage
Yes
Manufacturer
Unknown
Garage Spaces
2
Foundation
Slab
Pool/Spa Description
None
Roof
Wood Shingle/Shake
Lot Size
0.13
Water / Sewer
Sewer System
School
School District
North East I.S.D.
Jr. High School
Wood
Elementary School
El Dorado
High School
Madison
Additional Information
Proposed Terms
Conventional, FHA, VA, Cash
Year Built
1978
Property Type
SFR
Status
Active
Property SubType
Single Family Detached
Similar Listings


Mortgage Calculator
$1,283
per month
30 Year Fixed. 3.52% Interest Rate.
Principal + Interest
$990
Monthly Tax
$229
Monthly Insurance
$64
yrs
%
$
$
Based on a fully amortized fixed rate loan. Ask your agent for the tax rates in your area. Insurance estimate is based on an average cost, your final premium cost will be determined by the type of coverage you select. This program only provides an estimate.
Schools
Walk Score
Real Estate IDX Powered by iHomefinder