
510 CATANBO CT, SAN ANTONIO, TX 78258
Homes for sale in San Antonio.
Homes for sale in 78258.
510 CATANBO CT
San Antonio, TX 78258
List Price$575,000



Listing #1957652
5
Bedrooms
2 full, 1 partial
Bathrooms
4,556
Square Feet
House
Type
About This Property
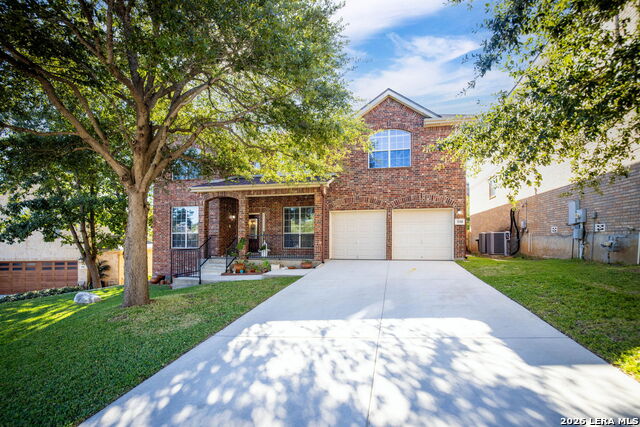
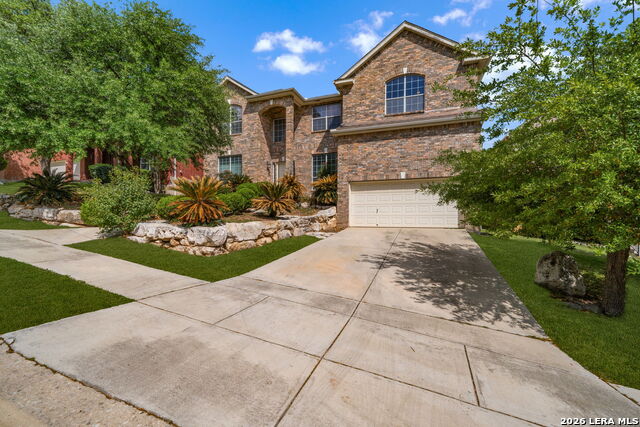
Immaculate home, beautifully maintained, open concept, high ceilings and lots of windows that enhance natural lighting throughout; located in a cul-de-sac in the desired and peaceful gated community "The Peak at Promontory"; conveniently located just minutes from top rated schools, shopping centers, grocery stores, banks, medical centers, hospitals, airport and library. FIRST FLOOR: a generous size master bedroom w/ ceiling fan, full bathroom w/ shower, bathtub, double sink, large walk-in-closet; large open kitchen w/ upgraded cabinets; breakfast room w/ French doors; stunning fireplace, family room w/ high ceilings, walk in pantry, laundry room w/ utility sink and linen closet; study/office room w/ French doors and walk-in closet; formal living room and formal dining room; half bath w/ small closet to store shoes & jackets. SECOND FLOOR: 4 large bedrooms w/ walk-in closet; full bathroom w/ soaking tub and shower, sink and towel closet; a large game room; a computer/office room w/ upper and lower custom cabinets; a media room w/ raised platform; beautiful wooden stairs; ceramic tile on 1st floor; water/pets proof LVP flooring on second floor (NEW); intercom system throughout the house, faux wood 2" blinds on all windows; smoke detector, backyard fully fenced (NEW); rain gutters, sprinkler system; roofing (7/2020), water heater (11/2023), water softener (11/2022), house fully painted exterior (2026); house partially painted interior (2026). 2 A/C's, outside unit (6/2021); large beautiful front porch; access to community swimming pool and basketball court; quick access to main roads and highways. Home Warranty will be purchased at closing.
Listing Courtesy of Kathy Walker, Keller Williams Heritage (210) 410-4023
Property Features
Location Information
County
Bexar
MLS Area
1801
Neighborhood Amenities
Controlled Access, Pool, Tennis, Clubhouse, Park/Playg
Subdivision
PEAK AT PROMONTORY
Interior Features
Room Dimensions
Dining: 12x11, Living: 12x14, Kitchen: 13x14, Family: 18x18, MasterBR: 17x17, BR2: 13x17, BR3: 15x12, BR4: 16x15
Has Family Room
Yes
Interior
Two Living Area, Separate Dining Room, Eat-In Kitchen, Two Eating Areas, Island Kitchen, Media Room
Fireplace Description
One
Master Bedroom Description
DownStairs, Full Bath
Heating
Central
Master Bathroom Description
Tub/Shower Separate
Heating Fuel
Electric
1/2 Baths
1
Cooling
One Central
Has Dining Room
Yes
Floors
Ceramic Tile, Wood
Exterior Features
Style
Two Story, Traditional
Parking Description
Two Car Garage
Construction
Pre-Owned
Has Garage
Yes
Exterior
Privacy Fence, Sprinkler System, Double Pane Windows, Has Gutters, Mature Trees
Garage Spaces
2
Manufacturer
Meritage
Pool/Spa Description
None
Foundation
Slab
Lot Size
0.162
Roof
Composition
Lot Description
Cul-de-Sac/Dead End, Bluff View, Mature Trees (ext feat)
Water / Sewer
Water System, Sewer System, City
School
School District
North East I.S.D.
Jr. High School
Lopez
Elementary School
Wilderness Oak Elementary
High School
Ronald Reagan
Additional Information
Proposed Terms
Conventional, FHA, VA, Cash
Status
Active
Property Type
SFR
HOA Fee
$655
Property SubType
Single Family Detached
HOA Frequency
Annually
Year Built
2006
Similar Listings
Mortgage Calculator
$2,685
per month
30 Year Fixed. 3.52% Interest Rate.
Principal + Interest
$2,072
Monthly Tax
$479
Monthly Insurance
$134
yrs
%
$
$
Based on a fully amortized fixed rate loan. Ask your agent for the tax rates in your area. Insurance estimate is based on an average cost, your final premium cost will be determined by the type of coverage you select. This program only provides an estimate.
Schools
Walk Score

© 2026 LERA MLS. All rights reserved.
© 2026 LERA MLS. All rights reserved.
The data relating to real estate on this website comes in part from the Internet Data Exchange (IDX) Program of the LERA MLS. IDX information is provided exclusively for consumers' personal non-commercial use and may not be used for any purpose other than to identify prospective properties consumers may be interested in purchasing. All Information Is Deemed Reliable But Is Not Guaranteed Accurate.
LERA MLS data last updated at April 29, 2026, 3:56 PM CT
Real Estate IDX Powered by iHomefinder