
18730 DANFORTH CV, SAN ANTONIO, TX 78258
Homes for sale in San Antonio.
Homes for sale in 78258.
List Price$650,000
18730 Danforth Cv
San Antonio, TX 78258
Listing #1955784
5
Bedrooms
4 full
Bathrooms
3,631
Square Feet
House
Type
About This Property
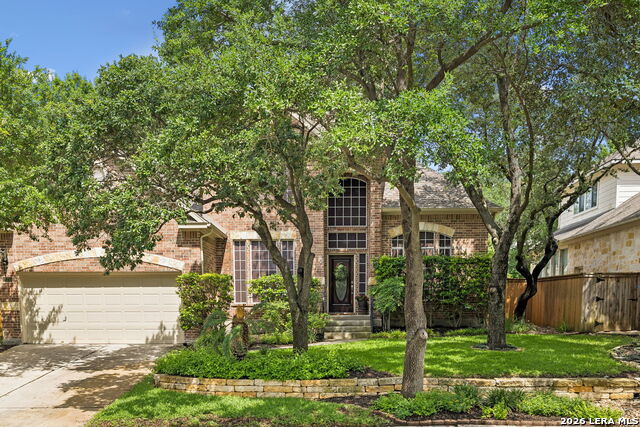
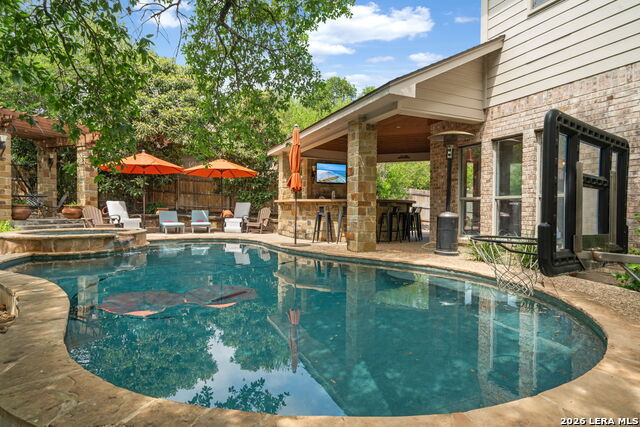
OPEN HOUSE 4/25 1-4PM. Sought-after Rogers Ranch Crosstimber in top-rated NEISD! Ideally located with easy access to Hwy 281 & I-10, premier shopping, dining, and entertainment, plus direct access/convenience to the Salado Greenway trail system and resort-style HOA amenities including pool, basketball, tennis, clubhouse, and park spaces. This beautifully updated and meticulously maintained home radiates warmth, comfort, and pride of ownership from the moment you arrive. Stunning brick and stone curb appeal, lush landscaping, and mature trees create an inviting first impression. Inside, enjoy soaring ceilings, rich wood and tile floors, plantation shutters, crown molding, and abundant natural light. The open-concept floorplan is ideal for comfortable everyday living and entertaining. The fully renovated kitchen features updated cabinetry, granite counters, center island, stainless steel appliances, gas cooking, designer backsplash, coffee/wine bar, and two pantries. The welcoming family room with gas-log fireplace offers the perfect gathering space. Spacious main-level primary suite with spa-style bath includes double vanities, jetted tub, separate shower, and walk-in closet with organization system. Flexible secondary bedroom + full bath downstairs is perfect for guests or home office use. Upstairs offers an oversized game room with built-ins and desk area, plus 3 additional bedrooms and 2 full baths. Enjoy outdoor living on the oversized patio, surrounded by mature trees, lush lawn, and privacy fencing. Exceptional storage with walk-in attic and oversized garage space. Updated, welcoming, and move-in ready in one of San Antonio's most desirable communities-this is a must-see.
Seller's Representative
Keller Williams Heritage
Similar Listings


Schools
Walk Score

© 2026 LERA MLS. All rights reserved.
© 2026 LERA MLS. All rights reserved.
The data relating to real estate on this website comes in part from the Internet Data Exchange (IDX) Program of the LERA MLS. IDX information is provided exclusively for consumers' personal non-commercial use and may not be used for any purpose other than to identify prospective properties consumers may be interested in purchasing. All Information Is Deemed Reliable But Is Not Guaranteed Accurate.
LERA MLS data last updated at July 30, 2026, 8:53 PM CT
Real Estate IDX Powered by iHomefinder