
509 E OLMOS DR #3, OLMOS PARK, TX 78212
Homes for sale in Olmos Park.
Homes for sale in 78212.
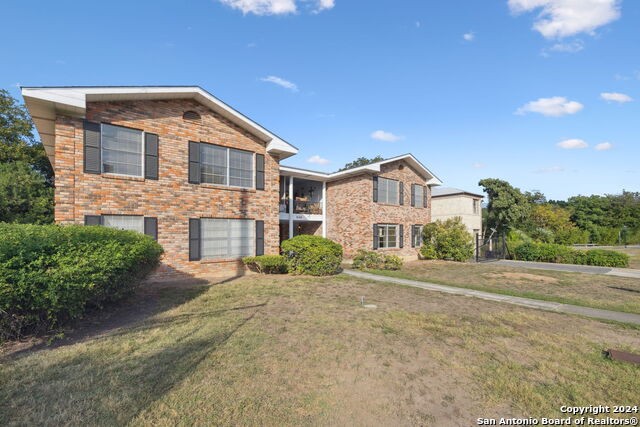
509 E OLMOS DR #3
Olmos Park, TX 78212
List Price$1,550Rental



Listing #1911760
2
Bedrooms
2 full
Bathrooms
1,236
Square Feet
Rental
Type
About This Property
Escape to this quiet Olmos Park apartment! Located on the second floor, enjoy the secluded upstairs patio by the front door. Inside, step into the spacious open layout; natural light floods the apartment, illuminating the ceramic tile (no carpet!). The kitchen features full-sized appliances--refrigerator, dishwasher, oven, and microwave--plus a pantry & plenty of cabinetry. The primary suite offers dual closets, two built-in dressers and an ensuite bath. The NEW bathroom features a walk-in shower and dual vanity. The oversized guest bedroom utilizes the NEW hall bath with tub/shower; it's the perfect spot for visitors. Two reserved & covered parking spaces are included, along with water/sewer utilities. Located blocks from boutique shopping, restaurants, and Olmos Park's private fire and police station, plus quick access to Hwy 281 and I-10. Drive downtown or to the airport in minutes! Per owner: No pets, and no smoking on property. Coin laundry (washer/dryer) available onsite for all tenants.
Listing Courtesy of Laura Hodge, Phyllis Browning Company (210) 854-4624
Property Features
Location Information
County
Bexar
Subdivision
Olmos Park
MLS Area
0900
Interior Features
Room Dimensions
Dining: 10x9, Living: 20x13, Kitchen: 9x8, MasterBR: 15x11, BR2: 13x13
Heating
Central, 1 Unit
Interior
One Living Area, Liv/Din Combo, All Bedrooms Upstairs, Open Floor Plan, Laundry in Garage, Attic - None
Heating Fuel
Electric
Master Bedroom Description
Upstairs, Multiple Closets, Ceiling Fan, Full Bath
Cooling
One Central
Master Bathroom Description
Shower Only, Double Vanity
Floors
Ceramic Tile
Amenities
Near Shopping
Exterior Features
Style
Two Story, Colonial
Water Supplier
SAWS
Exterior
Deck/Balcony, Has Gutters
Electric Supplier
CPS
Foundation
Slab
Parking Description
None/Not Applicable
Roof
Composition
Pool Description
None
Water / Sewer
Water System, Sewer System, City
Lot Description
0.608
Sewer Supplier
SAWS
School
School District
Alamo Heights I.S.D.
Jr. High School
Alamo Heights
Elementary School
Cambridge
High School
Alamo Heights
Additional Information
Property Type
RNT
Fees Include
Ceiling Fans, Chandelier, Cook Top, Microwave Oven, Refrigerator, Dishwasher, Vent Fan, Electric Water Heater, Smooth Cooktop, City Garbage service
Year Built
1970
Miscellaneous
Owner-Manager, City Bus, School Bus
Status
New
Similar Listings

Mortgage Calculator
$6
per month
30 Year Fixed. 3.52% Interest Rate.
Principal + Interest
$5
Monthly Tax
$1
Monthly Insurance
$0
yrs
%
$
$
Based on a fully amortized fixed rate loan. Ask your agent for the tax rates in your area. Insurance estimate is based on an average cost, your final premium cost will be determined by the type of coverage you select. This program only provides an estimate.
Schools
Walk Score
Real Estate IDX Powered by iHomefinder