
102 VASSAR LN #16, SAN ANTONIO, TX 78212
Homes for sale in San Antonio.
Homes for sale in 78212.
102 Vassar Ln #16
San Antonio, TX 78212
List Price$1,795Rental



Listing #1911516
2
Bedrooms
2 full
Bathrooms
1,176
Square Feet
Rental
Type
About This Property
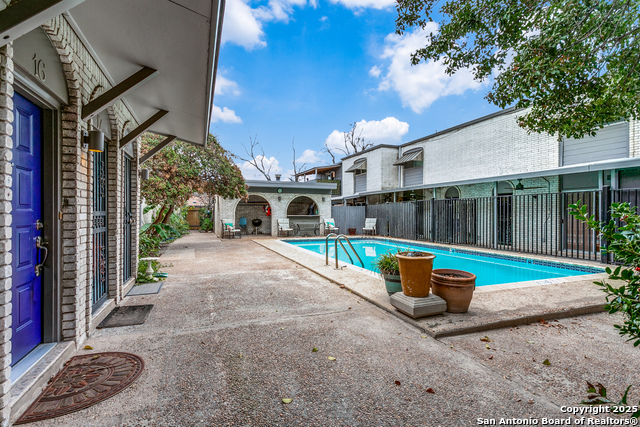
Beautiful 2-Bedroom, 2-Bathroom Unit at Olmos Park Townhomes, a Small, Quiet Community Situated Walking Distance from Shopping & Restaurants Along McCullough, HEB, & Minutes from Downtown, Airport, The Pearl, Quarry Market, & More. Community offers a Cozy, Private Feel & Amenities Including Sparkling Pool, Gated Access, & Assigned Parking. Unit Interior Wonderfully-Updated with Modern Features & Finishes. Entry Stairs Lead to Spacious Living Room with Tile Flooring, Separate Dining Area with French Doors Leading to Beautiful Balcony. Well-Equipped Kitchen with Granite Countertops, Gas Cooking, Stainless Steel Appliances, Newer Cabinetry, Serving Bar, & Breakfast Nook. Spacious Primary Suite with Tile Flooring & Ceiling Fan, Full Bathroom with Dual Vanities & Walk-In Shower. Nicely-Sized Secondary Bedroom with Walk-In Closet, Full Bathroom with Tub/Shower. Laundry Room with Combination Washer/Dryer Included. Rent Includes Water/Sewer & Trash, Assigned Parking, & Amenities, Tenant Pays Electricity/Gas. Pets Case-by-Case, Subject to Screening & Landlord Approval, Dogs 30 lbs. San Antonio ISD.
Listing Courtesy of Lysa Hamer, Davidson Properties, Inc. (210) 826-1616
Property Features
Location Information
County
Bexar
Subdivision
OLMOS PARK
MLS Area
0900
Interior Features
Interior
One Living Area, Separate Dining Room, Eat-In Kitchen, Breakfast Bar, Utility Room Inside, All Bedrooms Upstairs, High Ceilings, Open Floor Plan, Cable TV Available, High Speed Internet, Laundry Main Level, Walk in Closets
Heating
Central
Master Bedroom Description
Upstairs, Walk-In Closet, Ceiling Fan, Full Bath
Heating Fuel
Electric
Master Bathroom Description
Shower Only, Double Vanity
Cooling
One Central
Amenities
Pool, Near Shopping
Floors
Ceramic Tile, Wood
Exterior Features
Style
Two Story
Electric Supplier
CPS ENERGY
Water / Sewer
Water System, Sewer System, City
Parking Description
None/Not Applicable
Sewer Supplier
INCLUDED
Pool Description
In Ground Pool
Water Supplier
INCLUDED
Lot Description
0
School
School District
San Antonio I.S.D.
Jr. High School
Mark Twain
Elementary School
Travis
High School
Edison
Additional Information
Property Type
RNT
Fees Include
Ceiling Fans, Washer Connection, Dryer Connection, Washer, Dryer, Stove/Range, Gas Cooking, Refrigerator, Disposal, Dishwasher, Smoke Alarm, Electric Water Heater
Year Built
1969
Miscellaneous
Broker-Manager, Also For Sale
Status
New
Similar Listings

Mortgage Calculator
$7
per month
30 Year Fixed. 3.52% Interest Rate.
Principal + Interest
$6
Monthly Tax
$1
Monthly Insurance
$0
yrs
%
$
$
Based on a fully amortized fixed rate loan. Ask your agent for the tax rates in your area. Insurance estimate is based on an average cost, your final premium cost will be determined by the type of coverage you select. This program only provides an estimate.
Schools
Walk Score
Real Estate IDX Powered by iHomefinder