
506 N LINCOLN ST, FREDERICKSBURG, TX 78624
Homes for sale in Fredericksburg.
Homes for sale in 78624.
List Price$915,000
506 N LINCOLN ST
Fredericksburg, TX 78624
Listing #1996317
4
Bedrooms
2 full
Bathrooms
2,276
Square Feet
House
Type
About This Property
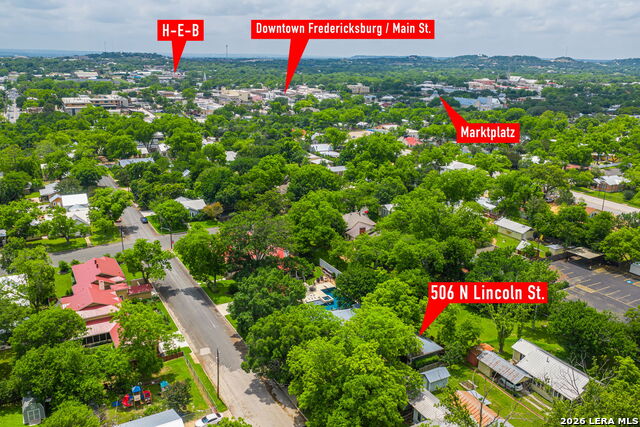
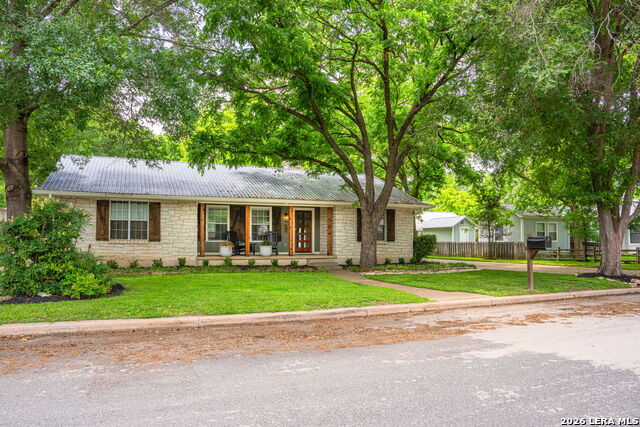
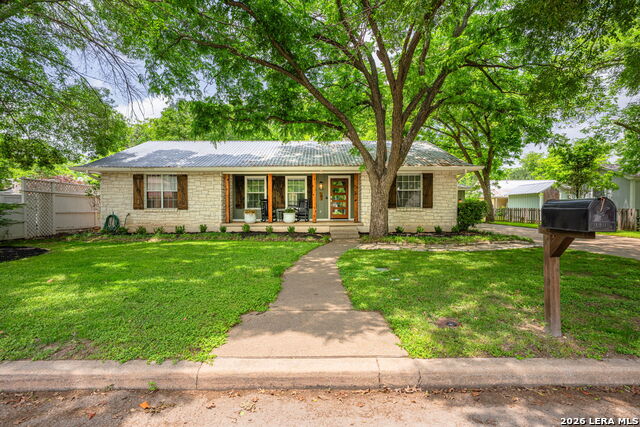
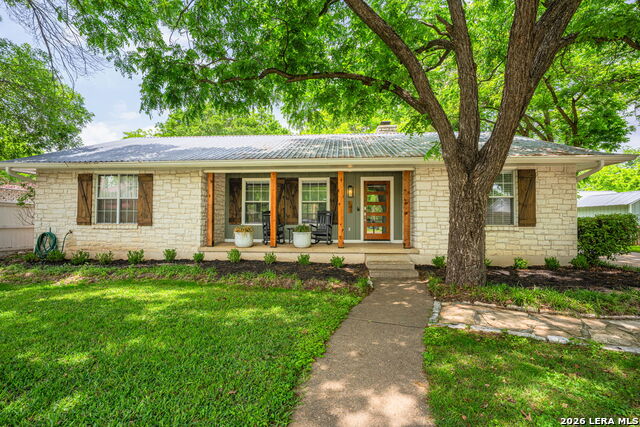
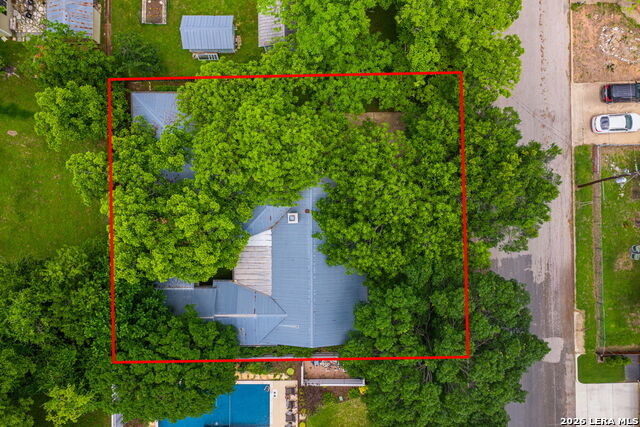
Located within walking distance of Fredericksburg's iconic Main Street, 506 N. Lincoln Street offers a unique blend of convenience, charm, and versatility. Currently operating as an active short-term rental and permitted for up to 8 guests, the property presents an excellent opportunity for those seeking an income-producing investment, weekend retreat, or full-time residence in one of Fredericksburg's most desirable locations. The home features approximately 2,276 square feet of living space with 4 bedrooms and 2 bathrooms situated on a spacious 0.22 acre lot. Nestled in a quiet, established neighborhood, the property provides a peaceful setting while remaining within walking distance of Fredericksburg's renowned shopping, restaurants, tasting rooms, and other local attractions. An inviting living room serves as the heart of the home, highlighted by beautiful exposed wooden beams and a fireplace that adds warmth and character. The spacious gathering area is ideal for spending time with family and friends, whether entertaining guests or enjoying a quiet evening at home. The kitchen is well-equipped with a gas cooktop, ample cabinet space, and a functional layout designed for everyday living. Wood flooring throughout all four bedrooms adds both charm and durability. Outdoor living is equally appealing, with a beautifully turfed backyard designed for low-maintenance enjoyment. The private outdoor space is surrounded by large trees, featuring a putting green and fire pit, which creates the perfect setting for entertaining. Additional conveniences include a workshop attached to the garage and a Tesla charging port located in the driveway, providing easy access for electric vehicle owners and guests. With its desirable in-town location, established STR permit for up to 8 guests, and thoughtfully designed indoor and outdoor living spaces, this property is well-suited as a primary residence, weekend getaway, or income-producing investment. The combination of walkability to Main Street, comfortable accommodations, modern conveniences, and a quiet neighborhood setting makes this a tremendous opportunity.
Listing Courtesy of Griffin Kott, Texas Ranches For Sale (830) 249-9339
Property Features
Location Information
County
Gillespie
MLS Area
3100
Neighborhood Amenities
Other - See Remarks, None
Subdivision
N/A
Interior Features
Room Dimensions
Kitchen: 15x15, Family: 20x20, MasterBR: 15x15, BR2: 15x15, BR3: 10x10, BR4: 15x15
Fireplace Description
One
Interior
One Living Area, Separate Dining Room, Utility Room Inside, Open Floor Plan, Laundry Main Level, Walk in Closets
Heating
Central, Other
Master Bedroom Description
DownStairs
Heating Fuel
Electric, Other
Master Bathroom Description
Tub/Shower Combo
Cooling
One Central, Other
Has Dining Room
Yes
Floors
Wood, Stone, Other
Has Family Room
Yes
Exterior Features
Style
One Story, Ranch
Parking Description
Two Car Garage, Detached
Construction
Pre-Owned
Has Garage
Yes
Manufacturer
Unknown
Garage Spaces
2
Foundation
Other
Pool/Spa Description
None
Roof
Composition, Other
Lot Size
0.22
Water / Sewer
City, Other
Is One Story
Yes
School
School District
CALL DISTRICT
Jr. High School
Call District
Elementary School
Call District
High School
Call District
Additional Information
Proposed Terms
Conventional, Cash, Other
Year Built
1992
Property Type
SFR
Status
New
Property SubType
Single Family Detached
Similar Listings
- ActiveVirtual Tour
$899,000
4 Beds
3 Baths
3,500 SqFt.
2881 Aviation Loop
Fredericksburg, TX 78624
#1966727
House

Listing Courtesy of Deborah Margozewitz, Phyllis Browning Company [email protected]
- ActiveVirtual Tour
$899,000
4 Beds
3 Baths
3,500 SqFt.
2881 Aviation Loop
Fredericksburg, TX 78624
#1966727
House
Listing Courtesy of Deborah Margozewitz, Phyllis Browning Company [email protected]


Mortgage Calculator
$4,272
per month
30 Year Fixed. 3.52% Interest Rate.
Principal + Interest
$3,297
Monthly Tax
$762
Monthly Insurance
$213
yrs
%
$
$
Based on a fully amortized fixed rate loan. Ask your agent for the tax rates in your area. Insurance estimate is based on an average cost, your final premium cost will be determined by the type of coverage you select. This program only provides an estimate.
Schools
Walk Score
© 2026 LERA MLS. All rights reserved.
© 2026 LERA MLS. All rights reserved.
The data relating to real estate on this website comes in part from the Internet Data Exchange (IDX) Program of the LERA MLS. IDX information is provided exclusively for consumers' personal non-commercial use and may not be used for any purpose other than to identify prospective properties consumers may be interested in purchasing. All Information Is Deemed Reliable But Is Not Guaranteed Accurate.
LERA MLS data last updated at July 1, 2026, 6:09 PM CT
Real Estate IDX Powered by iHomefinder