
158 WATCH HILL, STONEWALL, TX 78671
Homes for sale in Stonewall.
Homes for sale in 78671.
List Price$750,000
158 Watch Hill
Stonewall, TX 78671
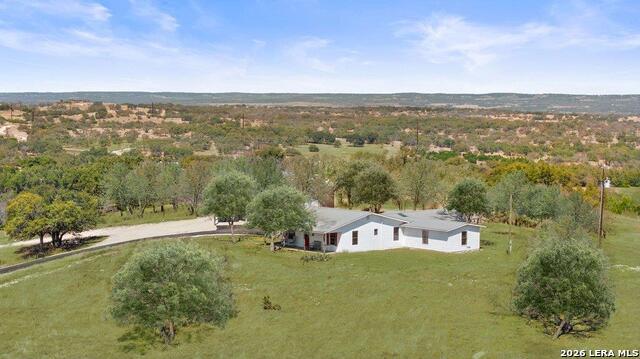
Listing #1951657
4
Bedrooms
3 full
Bathrooms
2,453
Square Feet
House
Type
About This Property
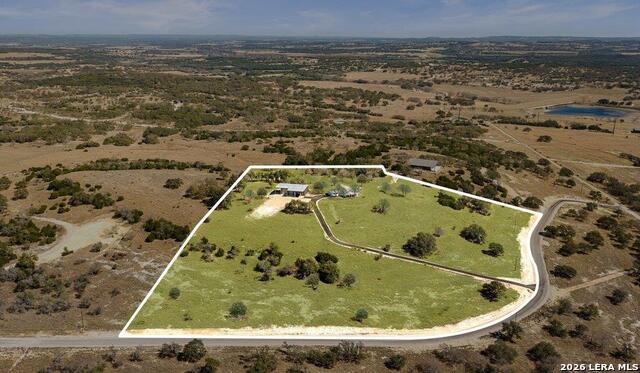
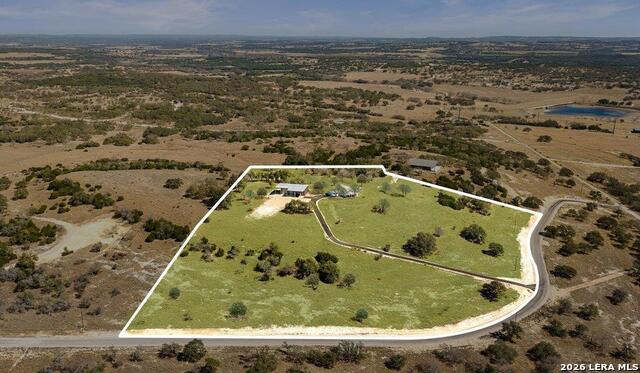
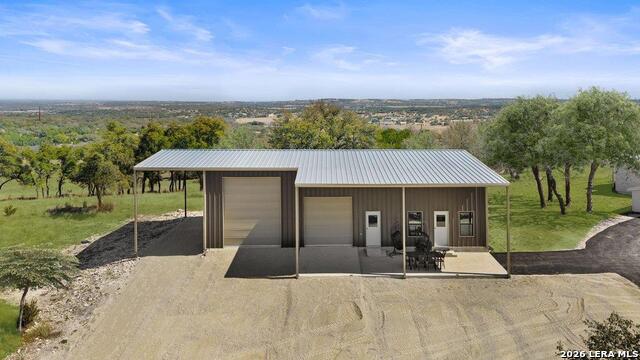
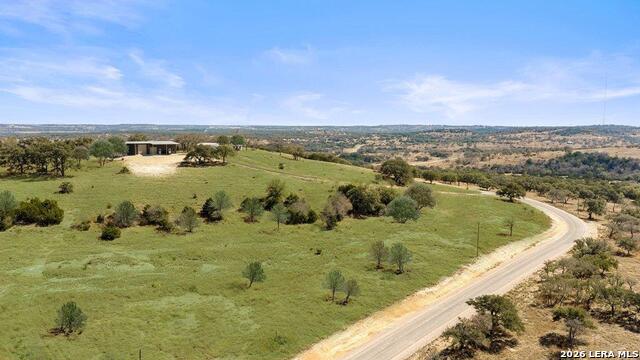
Set on 10 scenic acres in the Texas Hill Country, this exceptional property offers sweeping panoramic views and a prime location just minutes from the historic Albert Dance Hall, ideally situated between Fredericksburg and Johnson City and within an hour of Austin and San Antonio. Built in 1958, the approximately 2,500-square-foot, 4-bedroom, 3-bath country farmhouse is full of character and was last updated in the 1990s, presenting an outstanding opportunity for the next owner to renovate and customize the home to their own style and vision. With solid bones, spacious living areas, and breathtaking long-range views, this property offers exceptional value and endless potential. The gently rolling, ag-exempt acreage is dotted with mature oaks and elms, creating a classic Hill Country setting where hunting is allowed. Property improvements include a gated entrance, asphalt drive, underground electric, and a high-producing water well exceeding 100 gallons per minute. A substantial 40' 60' metal workshop features 14-foot clearance, a 6-inch 4,000 PSI concrete foundation, poly shop flooring, welder plugs/220, RV hookup, attic fan, Low-E double-pane windows, and two drive-through roll-up doors (10' 10' and 10' 14'), plus a covered patio with water and sewer already connected and ready for approximately 800 square feet of additional living space. With minimal restrictions and no HOA or POA, this rare Hill Country property offers the perfect combination of privacy, functionality, flexibility, and value.
Listing Courtesy of Jenna Moore, Topper Real Estate (830) 868-4663
Property Features
Location Information
County
Gillespie
MLS Area
3100
Neighborhood Amenities
Other - See Remarks
Subdivision
N/A
Interior Features
Room Dimensions
Dining: 10x10, Living: 20x25, Kitchen: 8x10, MasterBR: 25x25, BR2: 20x20, BR3: 20x20, BR4: 20x20
Fireplace Description
One, Living Room
Interior
One Living Area
Heating
Central
Master Bedroom Description
Ceiling Fan
Heating Fuel
Electric
Master Bathroom Description
Tub/Shower Combo
Cooling
One Central
Has Dining Room
Yes
Floors
Ceramic Tile, Wood
Has Family Room
Yes
Exterior Features
Style
One Story, Ranch
Parking Description
One Car Garage
Construction
Pre-Owned
Has Garage
Yes
Manufacturer
Unknown
Garage Spaces
1
Foundation
Slab
Pool/Spa Description
None
Roof
Metal
Lot Size
10.01
Water / Sewer
Septic
Is One Story
Yes
School
School District
Fredericksburg
Jr. High School
Fredericksburg
Elementary School
Fredericksburg
High School
Fredericksburg
Additional Information
Proposed Terms
Conventional, Cash
Year Built
1958
Property Type
SFR
Status
Active
Property SubType
Single Family Detached
Similar Listings
- ActiveVirtual Tour
$899,000
4 Beds
3 Baths
3,500 SqFt.
2881 Aviation Loop
Fredericksburg, TX 78624
#1966727
House

Listing Courtesy of Deborah Margozewitz, Phyllis Browning Company [email protected]
- ActiveVirtual Tour
$899,000
4 Beds
3 Baths
3,500 SqFt.
2881 Aviation Loop
Fredericksburg, TX 78624
#1966727
House
Listing Courtesy of Deborah Margozewitz, Phyllis Browning Company [email protected]


Mortgage Calculator
$3,502
per month
30 Year Fixed. 3.52% Interest Rate.
Principal + Interest
$2,702
Monthly Tax
$625
Monthly Insurance
$175
yrs
%
$
$
Based on a fully amortized fixed rate loan. Ask your agent for the tax rates in your area. Insurance estimate is based on an average cost, your final premium cost will be determined by the type of coverage you select. This program only provides an estimate.
Schools
Walk Score
© 2026 LERA MLS. All rights reserved.
© 2026 LERA MLS. All rights reserved.
The data relating to real estate on this website comes in part from the Internet Data Exchange (IDX) Program of the LERA MLS. IDX information is provided exclusively for consumers' personal non-commercial use and may not be used for any purpose other than to identify prospective properties consumers may be interested in purchasing. All Information Is Deemed Reliable But Is Not Guaranteed Accurate.
LERA MLS data last updated at July 27, 2026, 9:35 AM CT
Real Estate IDX Powered by iHomefinder