
506 HAGGIN ST, SAN ANTONIO, TX 78210
Homes for sale in San Antonio.
Homes for sale in 78210.
506 Haggin St
San Antonio, TX 78210
List Price$367,500
Listing #1959169
About This Property
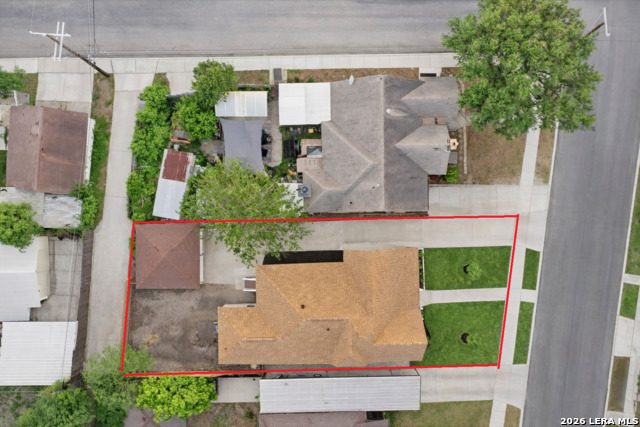
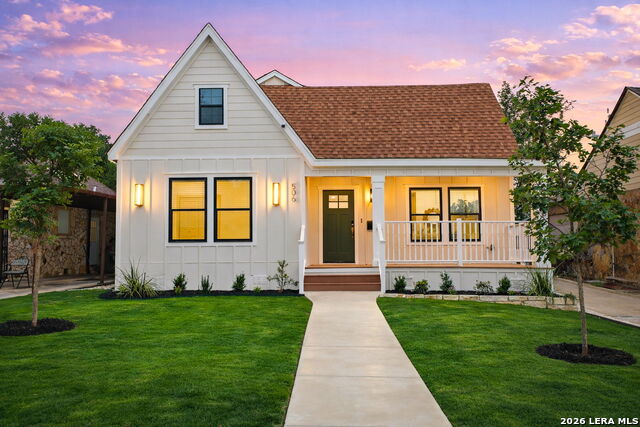
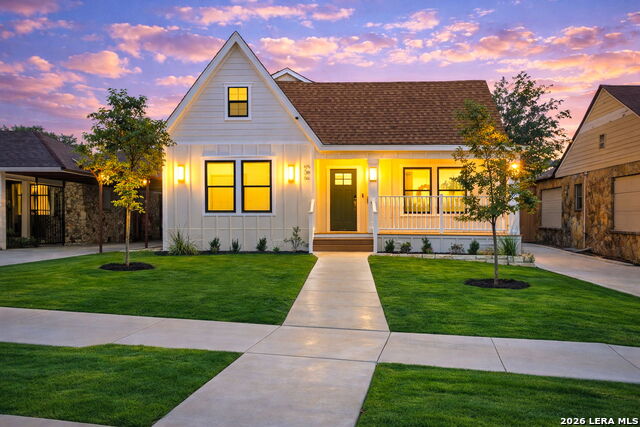
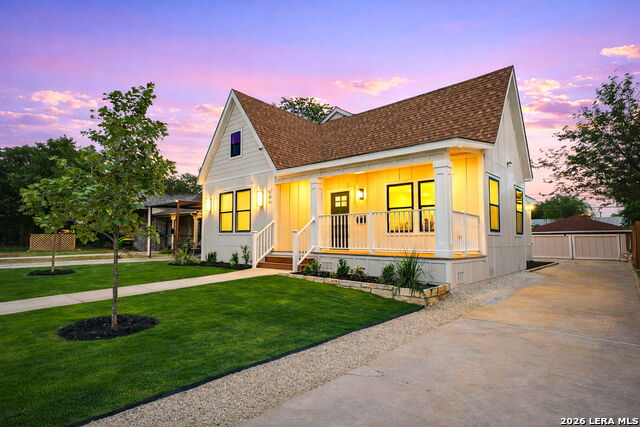
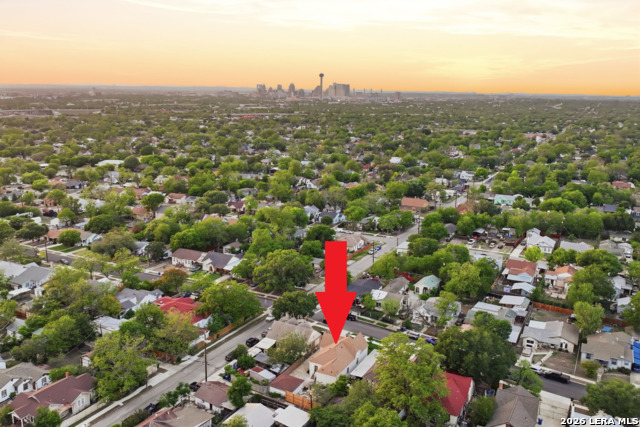
Step into the charm of this beautifully restored 1940s cottage-style home, thoughtfully renovated from top to bottom and classified as new construction by the City of San Antonio while preserving its original character. Located in the rapidly improving Highland Park area and surrounded by revitalized homes, this property blends timeless appeal with modern updates. A huge covered front porch, fresh landscaping with flower beds and sod, and a brand-new driveway and sidewalk create inviting curb appeal. Inside, the open floor plan is filled with natural light from tons of windows, complemented by white oak vinyl flooring and a neutral color palette throughout. The kitchen features smooth countertops, recessed lighting, custom cabinetry, and a central island perfect for gathering. The primary bedroom offers a ceiling fan, walk-in closet, and a full bath with a barn door, shower, and double vanity. Additional highlights include side access to a detached garage and a backyard with a privacy fence for added seclusion. Just a few blocks from Fair Avenue, nearby home improvement stores, and with easy access to I-37, this home presents a rare opportunity to own what feels like new construction while enjoying the preserved charm of a classic cottage in one of San Antonio's most promising neighborhoods.
Listing Courtesy of Carlos Mendoza, Real Broker, LLC (210) 445-1384
Property Features
Location Information
County
Bexar
MLS Area
1900
Map Code
651C2
Subdivision
HIGHLAND PARK
Neighborhood Amenities
None
Interior Features
Room Dimensions
Dining: 17x7, Living: 21x14, Kitchen: 18x13, MasterBR: 17x15, BR2: 15x14, BR3: 12x11
Fireplace Description
Not Applicable
Interior
One Living Area, Eat-In Kitchen, Two Eating Areas, Island Kitchen, Breakfast Bar, Walk-In Pantry, Utility Room Inside, All Bedrooms Upstairs, 1st Floor Lvl/No Steps, High Ceilings, Open Floor Plan, High Speed Internet, All Bedrooms Downstairs, Laundry Main Level, Laundr
Heating
Central
Master Bedroom Description
DownStairs, Walk-In Closet, Ceiling Fan, Full Bath
Heating Fuel
Electric
Master Bathroom Description
Shower Only, Double Vanity
Cooling
One Central
Has Dining Room
Yes
Floors
Ceramic Tile, Vinyl
Has Family Room
Yes
Exterior Features
Style
One Story
Parking Description
Two Car Garage, Detached
Is New Construction
Yes
Has Garage
Yes
Construction
New
Garage Spaces
2
Exterior
Covered Patio, Privacy Fence
Pool/Spa Description
None
Manufacturer
unknown
Lot Size
0.14
Roof
Composition
Is One Story
Yes
Water / Sewer
Water System, Sewer System
School
School District
San Antonio I.S.D.
Jr. High School
Page Middle
Elementary School
Eloise Japhet Academy
High School
Brackenridge
Additional Information
Proposed Terms
Conventional, FHA, VA, Cash, Investors OK
Status
New
Property Type
SFR
Is Short Sale
No
Property SubType
Single Family Detached
Miscellaneous
Virtual Tour
Year Built
2025
Similar Listings
Mortgage Calculator
$1,715
per month
30 Year Fixed. 3.52% Interest Rate.
Principal + Interest
$1,324
Monthly Tax
$306
Monthly Insurance
$85
yrs
%
$
$
Based on a fully amortized fixed rate loan. Ask your agent for the tax rates in your area. Insurance estimate is based on an average cost, your final premium cost will be determined by the type of coverage you select. This program only provides an estimate.
Schools
Walk Score

© 2026 LERA MLS. All rights reserved.
© 2026 LERA MLS. All rights reserved.
The data relating to real estate on this website comes in part from the Internet Data Exchange (IDX) Program of the LERA MLS. IDX information is provided exclusively for consumers' personal non-commercial use and may not be used for any purpose other than to identify prospective properties consumers may be interested in purchasing. All Information Is Deemed Reliable But Is Not Guaranteed Accurate.
LERA MLS data last updated at April 27, 2026, 8:15 PM CT
Real Estate IDX Powered by iHomefinder