
426 RIGSBY AVE, SAN ANTONIO, TX 78210
Homes for sale in San Antonio.
Homes for sale in 78210.
List Price$315,000
426 Rigsby Ave
San Antonio, TX 78210


Listing #1957227
3
Bedrooms
3 full
Bathrooms
1,898
Square Feet
House
Type
About This Property
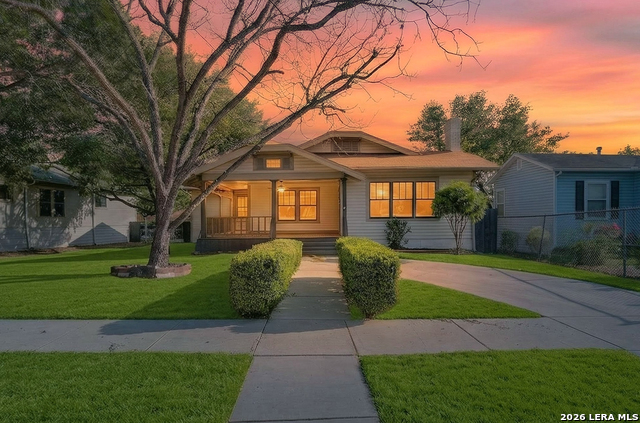
Beautifully updated 1942 two-story in. Highland Park - 3 bedrooms, 3 full baths, and just under 1,900 square feet of thoughtfully preserved character. Recent updates include new siding, upgraded Low-E windows, and a fully renovated kitchen, blending modern comfort with original charm: high ceilings, oversized windows, and substantial original trim work throughout. A generous formal dining room welcomes you at entry, with two separate living areas offering flexibility for everyday life and entertaining. Upstairs, three spacious bedrooms include a primary suite with a versatile nook - ideal for a home office, reading corner, or workout space. Outside, drought-tolerant native landscaping fronts the home, while the backyard offers a lush garden with fruit trees, a chicken coop (hens can convey), and a stock tank pool for warm San Antonio evenings. Minutes to the San Antonio River, downtown, Fort Sam Houston, and major highways. Homes with this much original character, this well maintained, don't come around often - schedule your showing today. ***RATE BUYDOWN OFFERED TO BUYER WITH PREFERRED LENDER***
Listing Courtesy of Analiza Alvarado, Keller Williams Legacy (210) 834-2866
Property Features
Location Information
County
Bexar
MLS Area
1900
Neighborhood Amenities
None
Subdivision
HIGHLAND PARK
Interior Features
Room Dimensions
Dining: 14x13, Living: 17x13, Kitchen: 13x9, Family: 14x13, MasterBR: 26x15, BR2: 12x12, BR3: 12x11
Fireplace Description
One
Interior
Two Living Area, Separate Dining Room, Utility Room Inside, High Ceilings, Laundry Lower Level
Heating
Central
Master Bedroom Description
Upstairs, Ceiling Fan, Full Bath
Heating Fuel
Electric
Master Bathroom Description
Tub/Shower Combo, Double Vanity
Cooling
One Central
Has Dining Room
Yes
Floors
Ceramic Tile, Wood
Has Family Room
Yes
Exterior Features
Style
Two Story, Historic/Older, Traditional, Craftsman
Water / Sewer
City
Construction
Pre-Owned
Parking Description
None/Not Applicable
Manufacturer
Unknown
Pool/Spa Description
None
Roof
Composition
Lot Size
0.172
School
School District
San Antonio I.S.D.
Jr. High School
Poe
Elementary School
Japhet
High School
Highlands
Additional Information
Proposed Terms
Conventional, FHA, VA, TX Vet, Cash
Year Built
1942
Property Type
SFR
Status
Price Change
Property SubType
Single Family Detached
Similar Listings



Mortgage Calculator
$1,470
per month
30 Year Fixed. 3.52% Interest Rate.
Principal + Interest
$1,135
Monthly Tax
$262
Monthly Insurance
$73
yrs
%
$
$
Based on a fully amortized fixed rate loan. Ask your agent for the tax rates in your area. Insurance estimate is based on an average cost, your final premium cost will be determined by the type of coverage you select. This program only provides an estimate.
Schools
Walk Score

© 2026 LERA MLS. All rights reserved.
© 2026 LERA MLS. All rights reserved.
The data relating to real estate on this website comes in part from the Internet Data Exchange (IDX) Program of the LERA MLS. IDX information is provided exclusively for consumers' personal non-commercial use and may not be used for any purpose other than to identify prospective properties consumers may be interested in purchasing. All Information Is Deemed Reliable But Is Not Guaranteed Accurate.
LERA MLS data last updated at July 29, 2026, 8:44 PM CT
Real Estate IDX Powered by iHomefinder