
5050 FM 222 LOOP S-1, COLDSPRING, TX 77331
Homes for sale in Coldspring.
Homes for sale in 77331.
5050 FM 222 Loop S-1
Coldspring, TX 77331
List Price$899,000
Listing #87072480
5
Bedrooms
5 full, 1 partial
Bathrooms
3,433
Square Feet
Farm
Type
About This Property
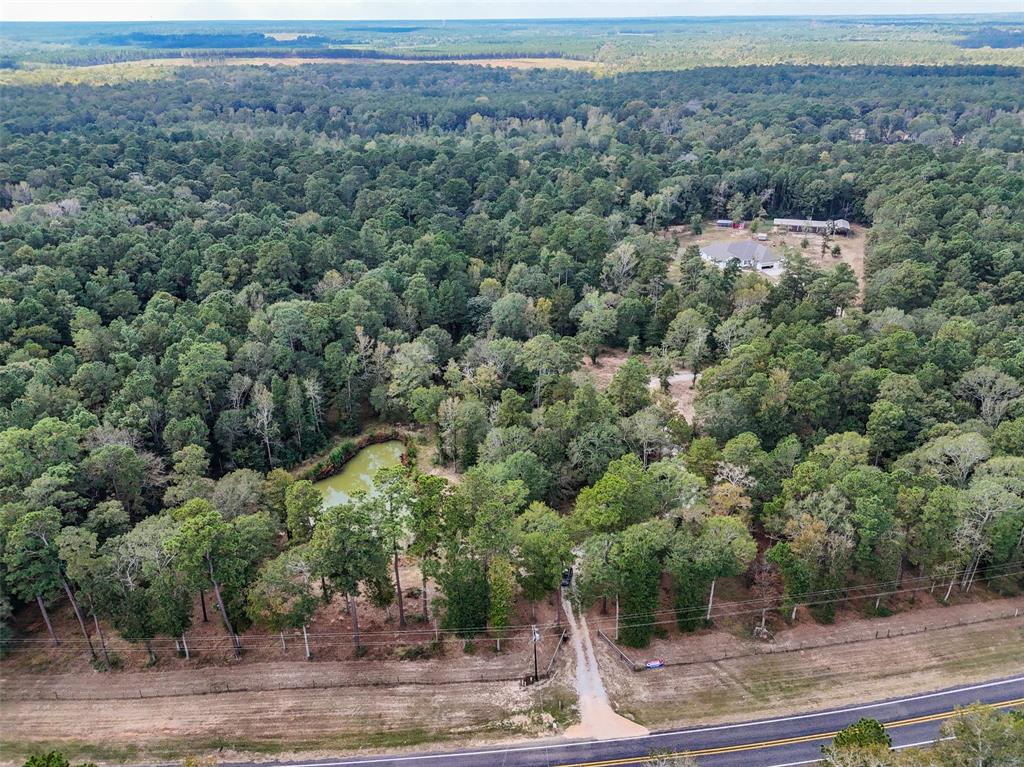

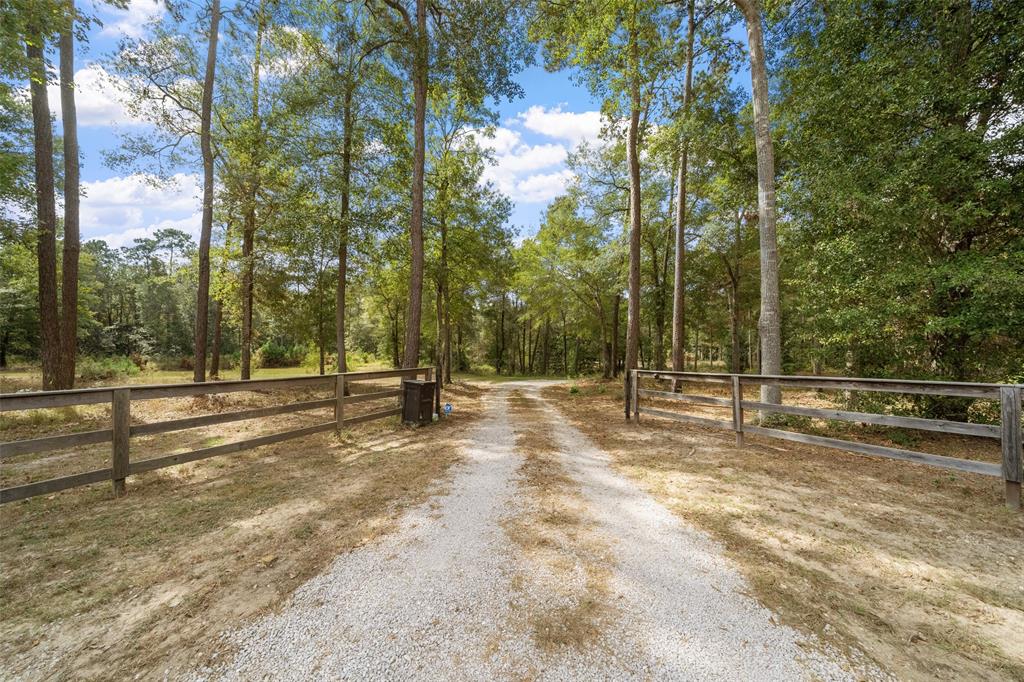
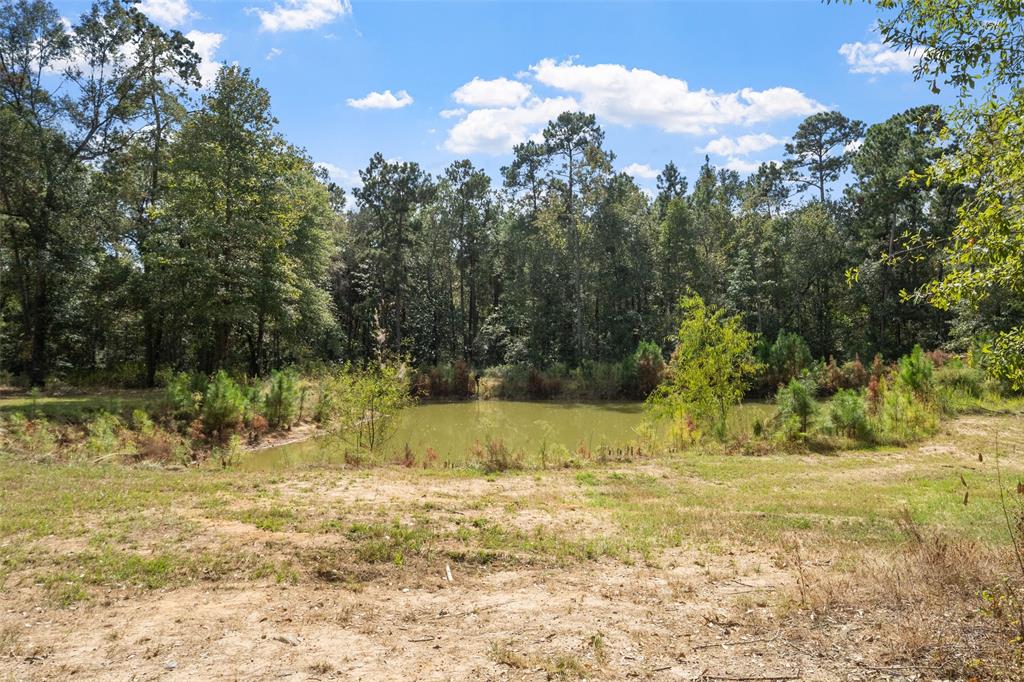
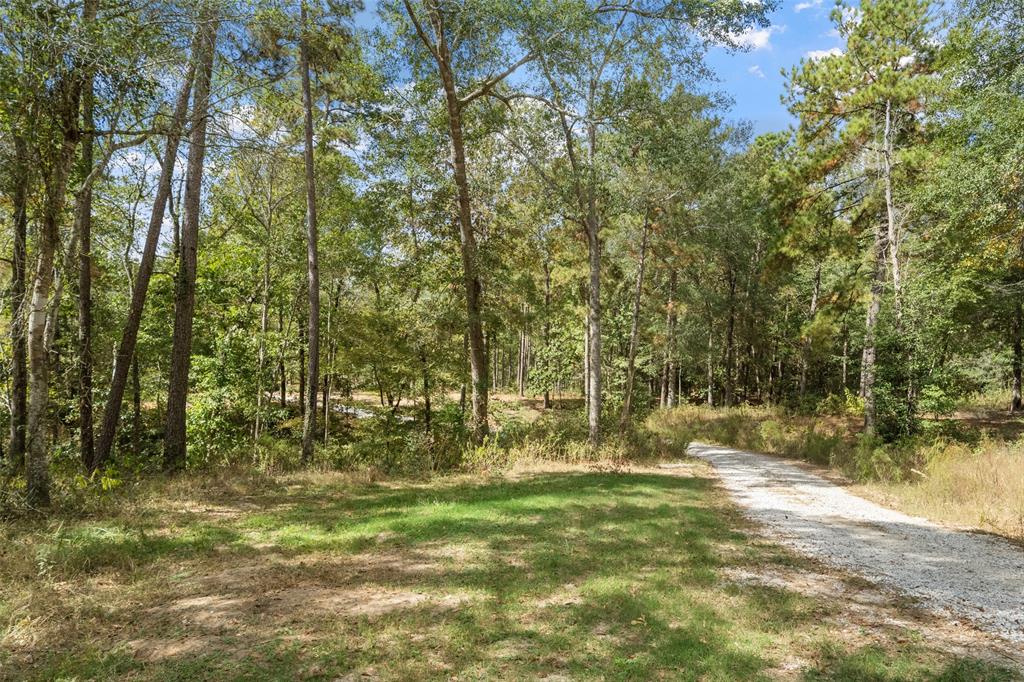
Unrestricted, peaceful 15+ acre estate with custom Farmhouse-style home is truly a gem! Nestled at the end of long private driveway with a scenic pond, it offers the perfect balance of quiet seclusion while being conveniently located near Shepherd, Livingston, & Coldspring, just 3 miles from Lake Livingston. 5-bedroom, 5-bath home boasts a dream kitchen w/custom cabinetry, SS appliances, quartz countertops, & two 12' kitchen islands. Each bedroom features its own bathroom w/custom-tiled shower, complemented by 8' doors & soaring ceilings throughout. Home also includes tankless water heater, spray foam insulation, Generac backup generator, & 2 central A/C units. 30x60 enclosed shop w/20' porch extension, 18x40 RV cover, & 3-car garage w/storage room. The 1100 sq ft back slate tile patio, complete w/custom outdoor kitchen featuring a quartz island, sink, gas grill, and an outdoor bathroom with a walk-in shower, is ideal for entertaining.
Property Features
Location Information
County
San Jacinto
Geo Market Area
Coldspring/South San Jacinto County
MLS Area
64
Subdivision
NA
Latitude
30.583426
Directions
From Cleveland: 59N, Exit 453B Towards TX-424 Loop/FM 3460/Shepherd, Continue onto TX-424 Loop/S. Byrd Avenue, Left on Main St, Right on FM 222/Spring St, Continue FM 222 for about 7.1 miles, Property will be on the left OR from Livingston: Take FM 1988, Right on FM3278, Left on FM222, About 1.2 miles property will be on your right.
Longitude
-95.051667
Interior Features
Primary Bedroom on Main
Yes
Primary Bathroom Description
Half Bath, Primary Bath: Double Sinks, Primary Bath: Separate Shower, Primary Bath: Soaking Tub
Total Rooms
8
1/2 Baths
1
Room Descriptions
Kitchen, 13x12 Bedroom, 14x11 Bedroom, 14x12 Bedroom, 15x12 Bedroom, 15x14 Dining Room, 16x15 Primary Bedroom, 26x19 Living Room
Has Fireplace
Yes
Bedroom Description
All Bedrooms Down, Primary Bed - 1st Floor, Walk-In Closet
Fireplace Description
Gaslog Fireplace
Exterior Features
Style
Other Style, Ranch, Traditional
Is a Horse Property
Yes
Stories
1
Acre Range
15 Up to 20 Acres
Is New Construction
No
Lot Description
Cleared, Other, Wooded
Parking Description
Attached Garage
Lot Size in Acres
15.2
Has Garage
Yes
Lot Size in Sq. Ft.
0
Garage Spaces
3
Is One Story
Yes
Has a Pool
No
School
School District
Coldspring-Oakhurst Consolidated
Middle School
LINCOLN JUNIOR HIGH SCHOOL
Elementary School
JAMES STREET ELEMENTARY SCHOOL
High School
COLDSPRING-OAKHURST HIGH SCHOOL
Additional Information
Finance Available
Cash Sale, Conventional, FHA, VA
Year Built
2019
Property Type
FRM
Status
Active
Property SubType
Country Homes/Acreage
Similar Listings

Mortgage Calculator
$4,197
per month
30 Year Fixed. 3.52% Interest Rate.
Principal + Interest
$3,239
Monthly Tax
$749
Monthly Insurance
$209
yrs
%
$
$
Based on a fully amortized fixed rate loan. Ask your agent for the tax rates in your area. Insurance estimate is based on an average cost, your final premium cost will be determined by the type of coverage you select. This program only provides an estimate.
Schools
Walk Score
Real Estate IDX Powered by iHomefinder