
504 6TH, COMFORT, TX 78013
Homes for sale in Comfort.
Homes for sale in 78013.
List Price$985,000
504 6th
Comfort, TX 78013

Listing #1966370
About This Property
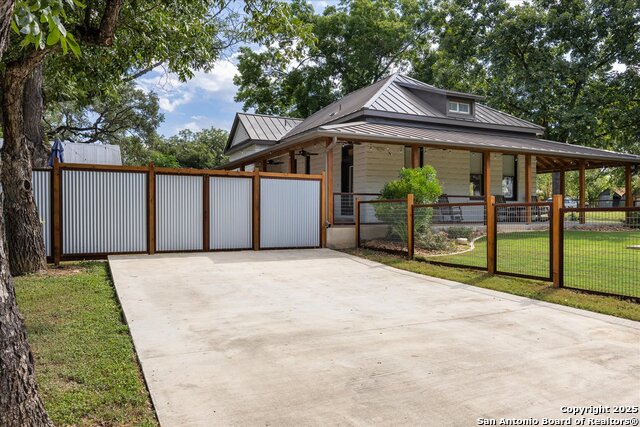
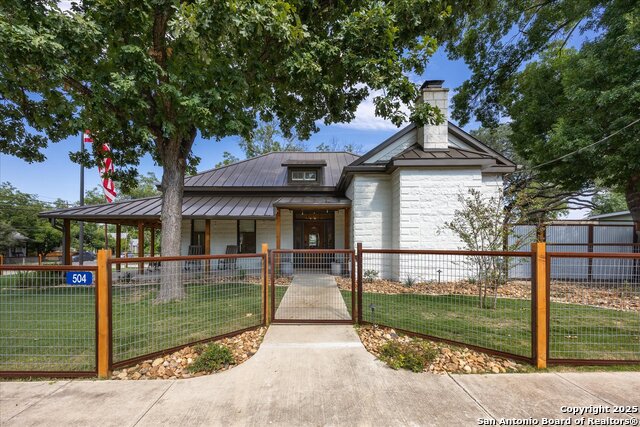
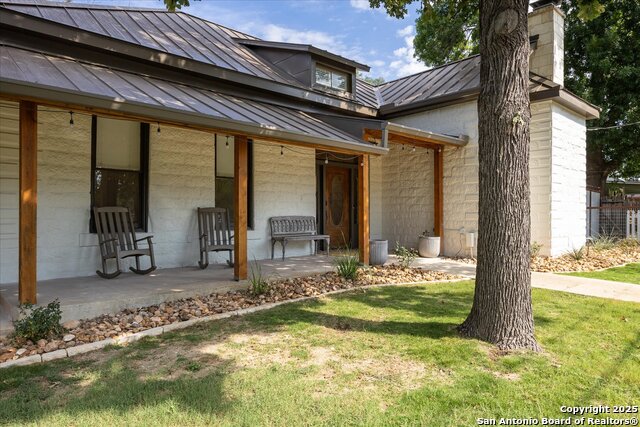
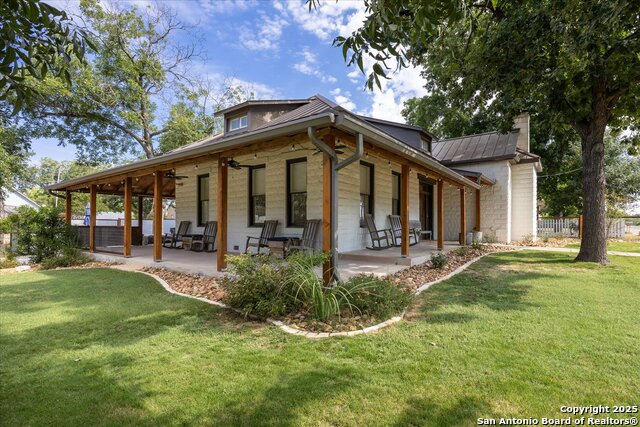
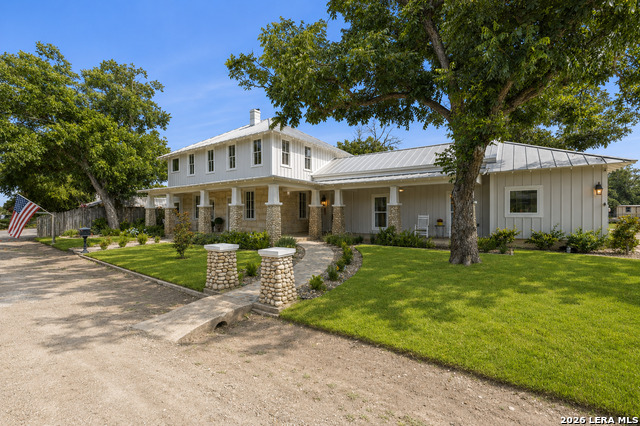
Small-town charm meets upscale living in this circa 1915 full-stone historic treasure right off Historic High Street in the heart of downtown Comfort. Perfectly positioned on a corner lot shaded by graceful mature trees, this well-maintained home exudes timeless appeal and is equally suited for commercial use or as an enchanting personal residence. Inside, you'll find solid hardwood flooring and wood ceilings that highlight the home's historic character. The inviting living room features a striking rock fireplace and a shiplap accent wall for added charm. The remodeled kitchen boasts a built-in refrigerator, an innovative 36" ILVE range, and thoughtful updates that blend function with style. The primary bathroom has been beautifully renovated, showcasing an elegant shower and a classic clawfoot bathtub. The spacious yard is ideal for entertaining, complete with a swim spa, hot tub, and an expansive wraparound porches that beckon you to slow down and enjoy the day. A cute storage outbuilding with an AC window unit lends itself to many creative uses. The towering flagpole adds to the warm, patriotic feel that embodies this beloved community. Just a short stroll to Comfort's quaint shops, local dining, and year-round activities, with quick access to the highway for convenience. Comfort is truly the place to be and this immaculate property is ready to welcome you home.
Listing Courtesy of Travis Wagner, Cibolo Creek Realty, LLC (210) 323-1346
Property Features
Location Information
County
Kendall
MLS Area
2504
Neighborhood Amenities
None
Subdivision
COMFORT LOTS
Interior Features
Room Dimensions
Living: 16x14, Kitchen: 12x13, Family: 12x11, MasterBR: 20x18, BR2: 17x14, BR3: 14x14
Fireplace Description
One, Living Room
Interior
Two Living Area, Separate Dining Room, Breakfast Bar, Utility Room Inside, Cable TV Available, High Speed Internet
Heating
Central
Master Bedroom Description
Split, DownStairs, Outside Access, Ceiling Fan, Full Bath
Heating Fuel
Electric
Master Bathroom Description
Double Vanity
Cooling
One Central
Has Dining Room
Yes
Floors
Wood
Has Family Room
Yes
Exterior Features
Style
Two Story
Water / Sewer
City
Construction
Pre-Owned
Parking Description
None/Not Applicable
Exterior
Patio Slab, Covered Patio, Deck/Balcony, Privacy Fence, Has Gutters, Other - See Remarks
Has a Pool
Yes
Manufacturer
na
Pool/Spa Description
Above Ground Pool, Hot Tub, Pool is Heated
Foundation
Slab
Lot Size
0.258
Roof
Metal
Lot Description
County VIew, Mature Trees (ext feat), Secluded, Creek - Seasonal
School
School District
Comfort
Jr. High School
Comfort
Elementary School
Comfort
High School
Comfort
Additional Information
Proposed Terms
Conventional, FHA, VA, Cash
Status
Active
Property Type
SFR
Is Short Sale
No
Property SubType
Single Family Detached
Miscellaneous
Historic District
Year Built
1915
Similar Listings
- Active
$800,000
3 Beds
3 Baths
924 SqFt.
239 Flat Rock Creek
Comfort, TX 78013
#1997969
House

Listing Courtesy of Steven Koleno, Beycome Brokerage Realty LLC [email protected]
- Active
$800,000
3 Beds
3 Baths
924 SqFt.
239 Flat Rock Creek
Comfort, TX 78013
#1997969
House
Listing Courtesy of Steven Koleno, Beycome Brokerage Realty LLC [email protected]



Mortgage Calculator
$4,598
per month
30 Year Fixed. 3.52% Interest Rate.
Principal + Interest
$3,549
Monthly Tax
$820
Monthly Insurance
$229
yrs
%
$
$
Based on a fully amortized fixed rate loan. Ask your agent for the tax rates in your area. Insurance estimate is based on an average cost, your final premium cost will be determined by the type of coverage you select. This program only provides an estimate.
Schools
Walk Score
© 2026 LERA MLS. All rights reserved.
© 2026 LERA MLS. All rights reserved.
The data relating to real estate on this website comes in part from the Internet Data Exchange (IDX) Program of the LERA MLS. IDX information is provided exclusively for consumers' personal non-commercial use and may not be used for any purpose other than to identify prospective properties consumers may be interested in purchasing. All Information Is Deemed Reliable But Is Not Guaranteed Accurate.
LERA MLS data last updated at August 10, 2026, 11:51 AM CT
Real Estate IDX Powered by iHomefinder