
5017 WOLFF ROAD, ROUND TOP, TX 78954
Homes for sale in Round Top.
Homes for sale in 78954.
5017 Wolff Road
Round Top, TX 78954
List Price$725,522


Listing #66062037
2
Bedrooms
2 full
Bathrooms
1,287
Square Feet
Farm
Type
About This Property
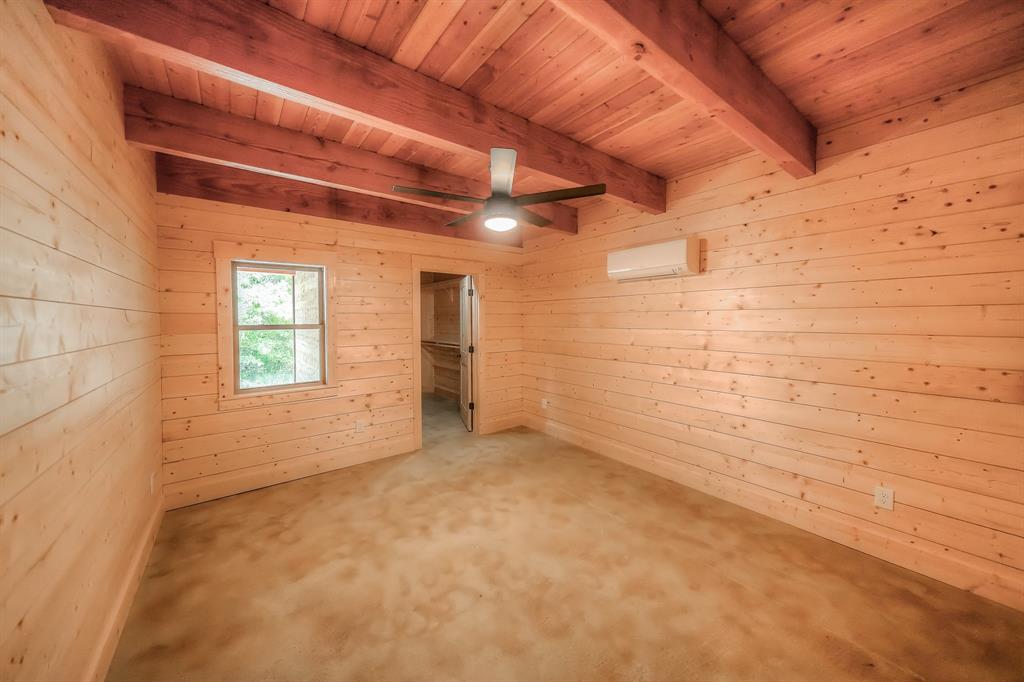
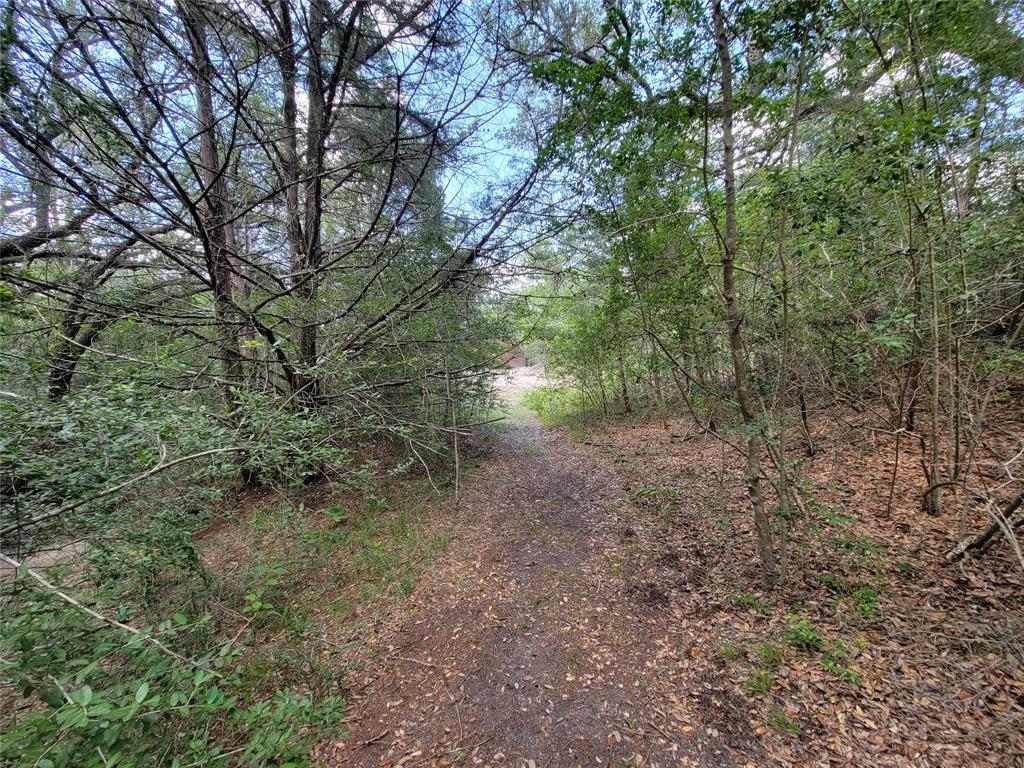

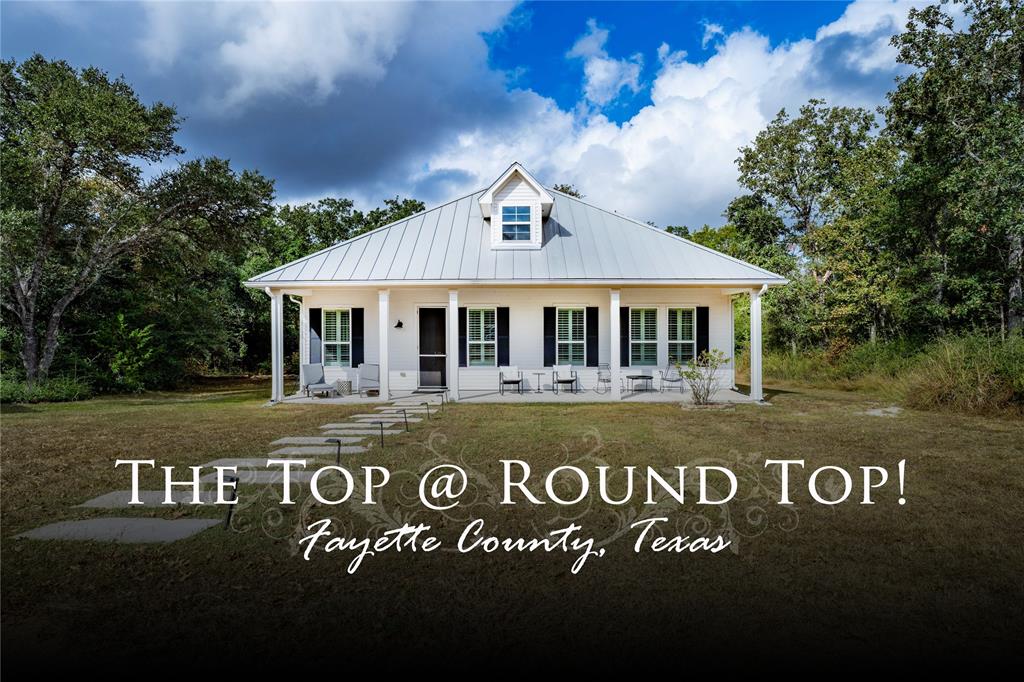

Nestled in a wooded,serene setting near Round Top, this "one of a kind" home is being offered w/ 4.933 acres out of the remaining 7.77acre tract, with the option for a barn and pasture;potential for equestrian & livestock activities.A picturesque winding road leads to the charming cedar wood exterior,featuring a high-pitch roof. The interior boasts an open floor plan, 28ft high ceilings,all walls of pine shiplap,wood floors & ceilings in rich tones.The primary bedroom is downstairs w/adjacent shower bathroom, while the upstairs loft/flex room have a mid-wall open the main downstairs. The upstairs secondary bedroom, and bathroom features the separate shower & soaking tub. Enjoy the wrap around covered patio(10x58)which overlooks the beautiful terrain,creek, wooded trails.With its close proximity to RT, income potential in short term rental,the commute is approx. midway between Houston & Austin. A perfect Retreat!
Virtual Tour
Property Features
Location Information
County
Austin
Longitude
-96.583311
LegalSubdivision
None
Subdivision
None
MLS Area
57
Directions
290 West from City to Brenham, S. on FM 389 towards Round Top, L on Wolff..1-10 West to Bellville, W. on FM 159...
Latitude
30.034374
Interior Features
Primary Bedroom on Main
Yes
Bedroom Description
Primary Bed - 1st Floor, Split Plan, Walk-In Closet
Total Rooms
7
Primary Bathroom Description
Full Secondary Bathroom Down, Primary Bath: Shower Only, Secondary Bath(s): Separate Shower, Secondary Bath(s): Soaking Tub
Room Descriptions
10x12 Bedroom, 10x15 Kitchen, 12x14 Primary Bedroom, 15x16 Family, 6x12 Bath, 8x10 Primary Bath, 8x16 Extra Room
Has Fireplace
No
Exterior Features
Style
Craftsman
Is a Horse Property
Yes
Is New Construction
Yes
Acre Range
2 Up to 5 Acres
Parking Description
Attached Garage
Lot Description
Wooded
Has Garage
Yes
Lot Size in Acres
4.933
Garage Spaces
1
Lot Size in Sq. Ft.
0
Has a Pool
No
Is One Story
No
School
School District
Bellville
Middle School
BELLVILLE JUNIOR HIGH
Elementary School
O'BRYANT PRIMARY SCHOOL
High School
BELLVILLE HIGH SCHOOL
Additional Information
Finance Available
Cash Sale, Conventional, VA
Year Built
2024
Property Type
FRM
Status
Active
Property SubType
Country Homes/Acreage
Similar Listings
Mortgage Calculator
$3,387
per month
30 Year Fixed. 3.52% Interest Rate.
Principal + Interest
$2,614
Monthly Tax
$604
Monthly Insurance
$169
yrs
%
$
$
Based on a fully amortized fixed rate loan. Ask your agent for the tax rates in your area. Insurance estimate is based on an average cost, your final premium cost will be determined by the type of coverage you select. This program only provides an estimate.
Schools
Walk Score
Real Estate IDX Powered by iHomefinder