
5 SQUAW CIRCLE, WIMBERLEY, TX 78676
Homes for sale in Wimberley.
Homes for sale in 78676.
5 Squaw Circle
Wimberley, TX 78676
List Price$965,000



Listing #1869647
4
Bedrooms
3 full, 1 partial
Bathrooms
3,205
Square Feet
House
Type
About This Property
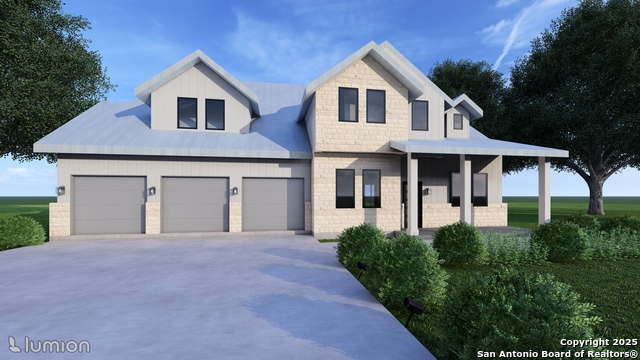
** Coming Soon ** BUILDER FLEX-CASH INCENTIVE AVAILABLE! Step into sophisticated Hill Country living with this exceptional modern farmhouse by Macaw Homes, beautifully set on a generous corner lot within a secluded, gated enclave in Wimberley. Designed with both luxury and everyday comfort in mind, this home exudes charm, style, and thoughtful functionality. At its core, the expansive open-concept kitchen and living area create the perfect hub for daily life and entertaining. A grand quartz island offers the ideal space for casual dining and conversation, complemented by an eye-catching tile backsplash and top-of-the-line GE Cafe appliances for the ultimate culinary experience. The adjacent living room invites you to relax with its elegant fireplace and custom built-ins offering both character and convenience. The home features four spacious bedrooms and three full bathrooms, showcasing impeccable craftsmanship and luxurious finishes throughout. The main-floor primary suite is a sanctuary of its own, boasting a spa-like bathroom adorned with striking designer tile and a walk-in shower. Additional main-level highlights include a bright home office near the entry, a well-equipped mudroom, laundry area, and a full bath-all easily accessed from the expansive three-car garage. Upstairs, you'll find a versatile flex room ideal for a media center, game zone, or creative studio, complete with a built-in kitchenette featuring quartz counters, a sink, and refrigerator. Three additional bedrooms provide ample space, including one with a private en-suite bath and two that share a beautifully designed bathroom. From top to bottom, this residence was created to deliver a refined lifestyle with no detail overlooked. Book your private showing today and experience the timeless allure and elevated design of this one-of-a-kind home.
Listing Courtesy of Miguel Herrera, The Agency San Antonio (210) 563-3660
Property Features
Location Information
County
Hays
MLS Area
3100
Neighborhood Amenities
None
Subdivision
WIMBERLEY SPRINGS SEC 1
Interior Features
Room Dimensions
Dining: 10x11, Living: 15x17, Kitchen: 14x10, MasterBR: 14x15, BR2: 12x10, BR3: 12x10, BR4: 12x11
Has Family Room
Yes
Interior
Breakfast Bar, High Ceilings, Island Kitchen, Laundry Room
Fireplace Description
One, Living Room
Master Bedroom Description
DownStairs
Heating
Central
Master Bathroom Description
Tub/Shower Separate
Heating Fuel
Other
1/2 Baths
1
Cooling
One Central
Has Dining Room
Yes
Floors
Ceramic Tile
Exterior Features
Style
Two Story
Water / Sewer
Water System
Is New Construction
Yes
Parking Description
Three Car Garage
Construction
New
Has Garage
Yes
Exterior
Double Pane Windows
Garage Spaces
3
Manufacturer
Macaw Custom Homes
Pool/Spa Description
None
Foundation
Slab
Lot Size
0.699
Roof
Metal
Lot Description
Cul-de-Sac/Dead End, Partially Wooded
School
School District
Wimberley
Jr. High School
Danforth Jr High School
Elementary School
Jacobs Well Elementary School
High School
Wimberley
Additional Information
Proposed Terms
Conventional, FHA, VA, Cash
Status
Active
Property Type
SFR
HOA Fee
$225
Property SubType
Single Family Detached
HOA Frequency
Annually
Year Built
2025
Similar Listings


Mortgage Calculator
$4,506
per month
30 Year Fixed. 3.52% Interest Rate.
Principal + Interest
$3,477
Monthly Tax
$804
Monthly Insurance
$225
yrs
%
$
$
Based on a fully amortized fixed rate loan. Ask your agent for the tax rates in your area. Insurance estimate is based on an average cost, your final premium cost will be determined by the type of coverage you select. This program only provides an estimate.
Schools
Walk Score

© 2026 LERA MLS. All rights reserved.
© 2026 LERA MLS. All rights reserved.
The data relating to real estate on this website comes in part from the Internet Data Exchange (IDX) Program of the LERA MLS. IDX information is provided exclusively for consumers' personal non-commercial use and may not be used for any purpose other than to identify prospective properties consumers may be interested in purchasing. All Information Is Deemed Reliable But Is Not Guaranteed Accurate.
LERA MLS data last updated at January 28, 2026, 8:08 PM CT
Real Estate IDX Powered by iHomefinder