
4958 DON JULIO, SAN ANTONIO, TX 78222
Homes for sale in San Antonio.
Homes for sale in 78222.
List Price$259,990
4958 Don Julio
San Antonio, TX 78222

Listing #1954084
3
Bedrooms
2 full
Bathrooms
1,326
Square Feet
House
Type
About This Property
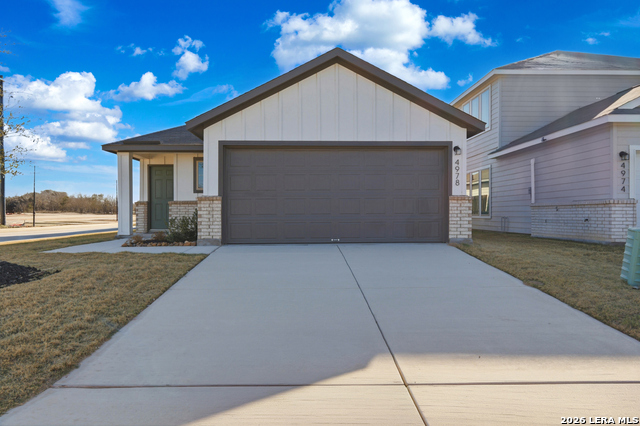
**MOVE IN READY & ALL APPLIANCES/GARAGE DOOR OPENER INCLUDED** Experience efficient and elegant living in the Blanco, a thoughtfully designed floor plan offering 1,326 square feet of functional space. This single-story home features a modern three-bedroom, two-bathroom layout that maximizes every square inch for comfort. The heart of the home is a spacious open-concept area where the kitchen flows directly into the dining and living rooms, perfect for entertaining. Relax in the primary bedroom located at the rear of the house, which includes a private bathroom and a dedicated walk-in closet. Step outside to the covered patio to enjoy a seamless transition between indoor and outdoor living spaces. For ultimate convenience, this home features an attached two-car garage and a laundry area that includes a washer and dryer. The Blanco is the ideal choice for those seeking a stylish, move-in-ready home with a smart architectural design.
Seller's Representative
1st Choice Realty Group
Similar Listings


Schools
Walk Score

© 2026 LERA MLS. All rights reserved.
© 2026 LERA MLS. All rights reserved.
The data relating to real estate on this website comes in part from the Internet Data Exchange (IDX) Program of the LERA MLS. IDX information is provided exclusively for consumers' personal non-commercial use and may not be used for any purpose other than to identify prospective properties consumers may be interested in purchasing. All Information Is Deemed Reliable But Is Not Guaranteed Accurate.
LERA MLS data last updated at July 27, 2026, 8:17 PM CT
Real Estate IDX Powered by iHomefinder