
8416 ROADRUNNER PASSAGE, SAN ANTONIO, TX 78222
Homes for sale in San Antonio.
Homes for sale in 78222.
8416 Roadrunner Passage
San Antonio, TX 78222
List Price$315,560



Listing #1908686
About This Property
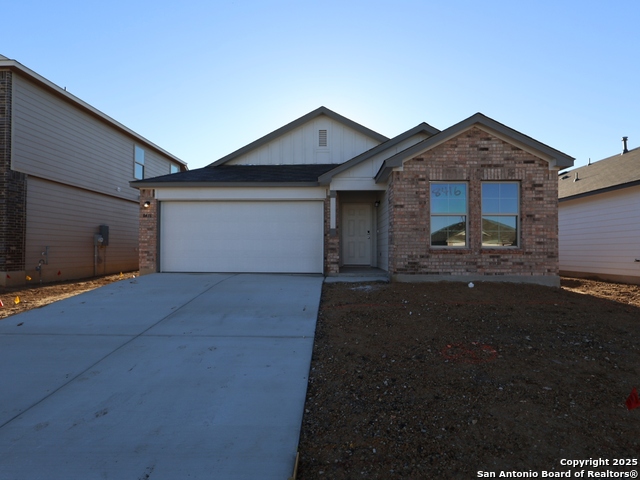
**ESTIMATED COMPLETION DATE JANUARY 2026** New 3-Bedroom Home for Sale in San Antonio, Texas Discover this exceptional new construction home at 8416 Roadrunner Passage in San Antonio, Texas. Built by M/I Homes, this thoughtfully designed 3-bedroom, 2-bathroom home spans 2,211 square feet of well-planned living space. **Key Features:** * Open-concept living space perfect for daily life and entertaining * 3 spacious bedrooms with owner's bedroom conveniently located on the main floor * 2 full bathrooms designed for comfort and functionality * 2,211 square feet of thoughtfully designed interior space * Quality construction by trusted builder M/I Homes This single-story floorplan offers seamless flow throughout the living areas, creating an inviting atmosphere for families and guests alike. The owner's bedroom suite provides a private retreat with en-suite bathroom access, while the additional bedrooms offer flexibility for family members, guests, or home office space. The home's design emphasizes both style and practicality, featuring quality finishes and attention to detail throughout. The open-concept layout connects the main living areas, making it easy to stay connected with family and friends while going about daily activities. Located in a well-established San Antonio neighborhood, this home offers convenient access to local parks and recreational opportunities. The area provides a welcoming community atmosphere while maintaining proximity to urban conveniences. This new construction home represents an excellent opportunity to own a quality-built residence with contemporary design elements and functional living spaces. The combination of thoughtful planning, skilled craftsmanship, and desirable location makes this an attractive option for today's homebuyers.
Listing Courtesy of Jaclyn Calhoun, Escape Realty (210) 421-9291
Property Features
Location Information
County
Bexar
MLS Area
2002
Neighborhood Amenities
None
Subdivision
AGAVE
Interior Features
Room Dimensions
Dining: 12x14, Living: 17x16, Kitchen: 12x10, Family: 17x16, MasterBR: 12x18, BR2: 15x14, BR3: 12x12
Fireplace Description
Not Applicable
Interior
One Living Area, Eat-In Kitchen, Island Kitchen, Study/Library, High Ceilings, Open Floor Plan, Laundry Room, Attic - Pull Down Stairs
Heating
Central
Master Bedroom Description
DownStairs
Heating Fuel
Natural Gas
Master Bathroom Description
Shower Only, Double Vanity
Cooling
One Central
Has Dining Room
Yes
Floors
Carpeting, Vinyl
Has Family Room
Yes
Exterior Features
Style
One Story
Parking Description
Two Car Garage
Is New Construction
Yes
Has Garage
Yes
Construction
New
Garage Spaces
2
Manufacturer
M/I Homes
Pool/Spa Description
None
Foundation
Slab
Lot Size
0.15
Roof
Composition
Is One Story
Yes
Water / Sewer
Water System
School
School District
East Central I.S.D
Jr. High School
Legacy
Elementary School
Highland Forest
High School
East Central
Additional Information
Proposed Terms
Conventional, FHA, VA, TX Vet, Cash
Status
Active
Property Type
SFR
HOA Fee
$350
Property SubType
Single Family Detached
HOA Frequency
Annually
Year Built
2025
Similar Listings



Mortgage Calculator
$1,472
per month
30 Year Fixed. 3.52% Interest Rate.
Principal + Interest
$1,137
Monthly Tax
$262
Monthly Insurance
$73
yrs
%
$
$
Based on a fully amortized fixed rate loan. Ask your agent for the tax rates in your area. Insurance estimate is based on an average cost, your final premium cost will be determined by the type of coverage you select. This program only provides an estimate.
Schools
Walk Score
Real Estate IDX Powered by iHomefinder