
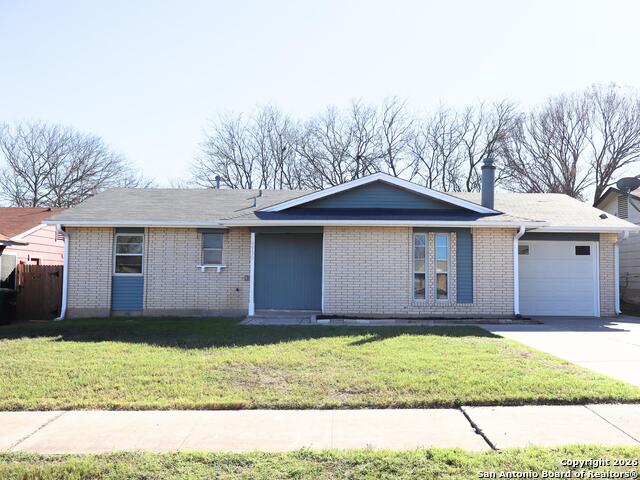
4930 CASA ESPANA, SAN ANTONIO, TX 78233
Homes for sale in San Antonio.
Homes for sale in 78233.
4930 Casa Espana
San Antonio, TX 78233
List Price$234,900



Listing #1931793
3
2 full
1,289
House
About This Property
Welcome home to 4930 Casa Espana, a beautifully updated 3/2/1 home boasting 1,289 sq ft of thoughtfully designed living space in a prime San Antonio location. This well-laid-out floor plan flows effortlessly, making everyday living and entertaining a breeze. The heart of the home is the fully remodeled kitchen, featuring custom wood-stained cabinetry, a large eat-at island, quartz countertops, built-in spice shelving, and all new stainless steel appliances, providing both style and function. Durable wood-vinyl plank flooring runs throughout the home, while 12x24 porcelain tile elevates both bathrooms. Enjoy gatherings in the spacious 288 sq ft family room, highlighted by a stunning custom stone fireplace with brick hearth. The adjacent 126 sq ft dining room opens to a large backyard, complete with an 8x11 patio and a 12x16 barn-style shed that combines classic charm with exceptional storage. The primary suite showcases a private retreat with a spa-like ensuite bath, showcasing a custom tiled walk-in shower and double vanity with quartz countertops. Additional upgrades include a new hall bath with custom tile surround, recent roof and HVAC, full-house rain gutters, new interior and exterior paint, updated baseboards, New ceiling fan w/ light in all bedrooms and LED recessed lighting throughout. Large interior & finished laundry room & pantry, conjoined by a garage with custom shelving, promising a ton of storage and workbench access for all those hobbies! Ideally located just minutes from 4 freeways, 15 minutes to the River Walk & close to a plethora of shopping & restaurants. this move-in-ready home is all about comfort, convenience, and modern style. Don't miss your opportunity to make this exceptional home yours!
Listing Courtesy of Steven Koleno, Beycome Brokerage Realty LLC (305) 570-1370
Property Features
Location Information
County
Bexar
MLS Area
1500
Neighborhood Amenities
None
Subdivision
THE HILLS
Interior Features
Room Dimensions
Dining: 11x14, Living: 18x16, Kitchen: 14x8, MasterBR: 13x10, BR2: 11x10, BR3: 11x9
Fireplace Description
Not Applicable
Interior
One Living Area, Separate Dining Room, Island Kitchen, Walk-In Pantry, Shop, Utility Room Inside, Open Floor Plan, Laundry Main Level, Laundry Room, Attic - Storage Only
Heating
Central
Master Bedroom Description
DownStairs, Ceiling Fan, Full Bath
Heating Fuel
Natural Gas
Master Bathroom Description
Tub Only
Cooling
One Central
Has Dining Room
Yes
Floors
Ceramic Tile, Vinyl
Has Family Room
Yes
Exterior Features
Style
One Story, Ranch
Parking Description
One Car Garage
Construction
Pre-Owned
Has Garage
Yes
Exterior
Patio Slab, Chain Link Fence, Storm Windows, Storage Building/Shed
Garage Spaces
1
Manufacturer
unknown
Pool/Spa Description
None
Foundation
Slab
Lot Size
0.16
Roof
Composition
Is One Story
Yes
Water / Sewer
Sewer System, City
School
School District
North East I.S.D.
Jr. High School
Krueger
Elementary School
El Dorado
High School
Roosevelt
Additional Information
Proposed Terms
Conventional, FHA, VA, Cash, Other
Year Built
1972
Property Type
SFR
Status
New
Property SubType
Single Family Detached
Similar Listings
- Price Change
$239,000
4 Beds
2 Baths
2,322 SqFt.
11915 Los Cerros
San Antonio, TX 78233
#1930521
House

Listing Courtesy of Sylvia Sierra, Vortex Realty [email protected]


Mortgage Calculator
$1,095
per month
30 Year Fixed. 3.52% Interest Rate.
Principal + Interest
$846
Monthly Tax
$195
Monthly Insurance
$54
yrs
%
$
$
Based on a fully amortized fixed rate loan. Ask your agent for the tax rates in your area. Insurance estimate is based on an average cost, your final premium cost will be determined by the type of coverage you select. This program only provides an estimate.
Schools
Walk Score
© 2026 LERA MLS. All rights reserved.
© 2026 LERA MLS. All rights reserved.
The data relating to real estate on this website comes in part from the Internet Data Exchange (IDX) Program of the LERA MLS. IDX information is provided exclusively for consumers' personal non-commercial use and may not be used for any purpose other than to identify prospective properties consumers may be interested in purchasing. All Information Is Deemed Reliable But Is Not Guaranteed Accurate.
LERA MLS data last updated at January 6, 2026, 8:10 PM CT
Real Estate IDX Powered by iHomefinder