
4315 SHADY ARBOUR DRIVE, PASADENA, TX 77505
Homes for sale in League City.
Homes for sale in 77573.
4315 Shady Arbour Drive
Pasadena, TX 77505
List Price$369,990
Listing #33976150
3
Bedrooms
2 full
Bathrooms
2,414
Square Feet
House
Type
About This Property
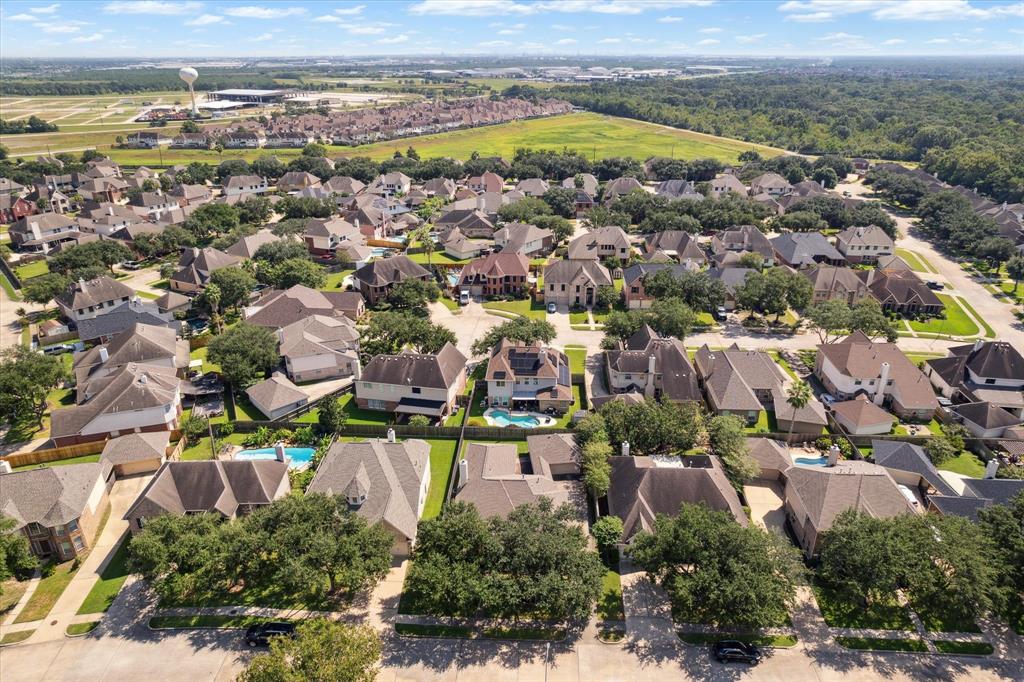
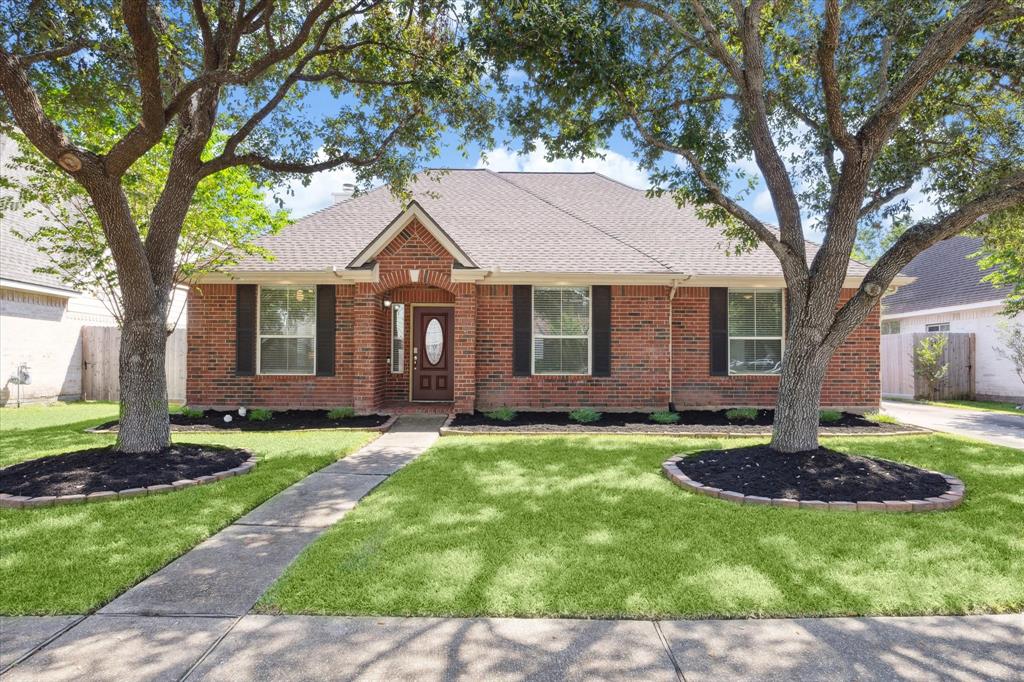
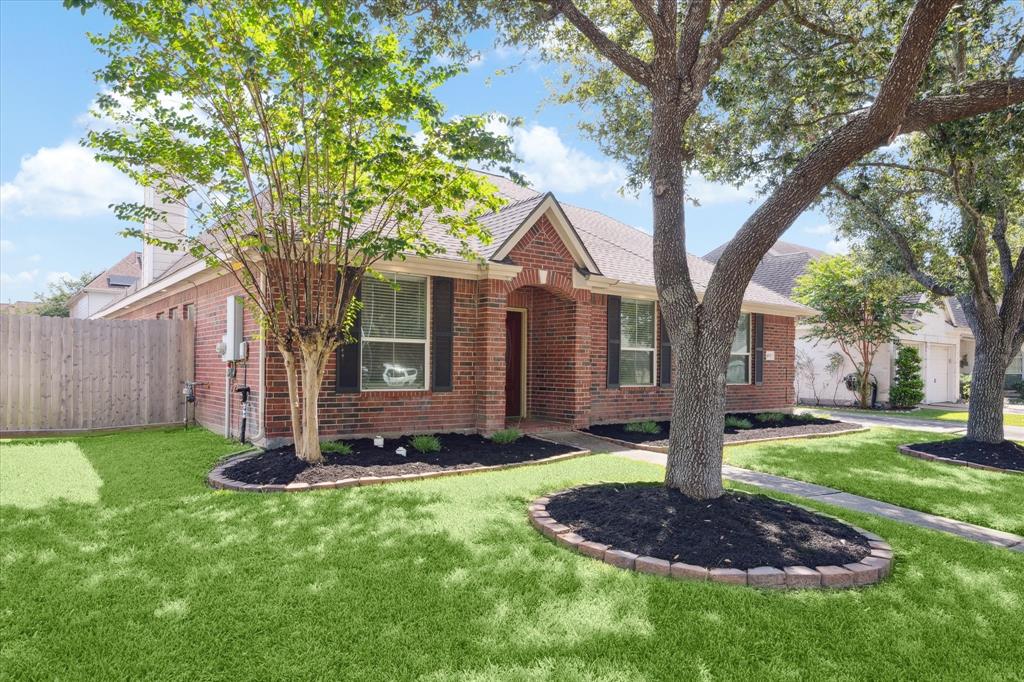
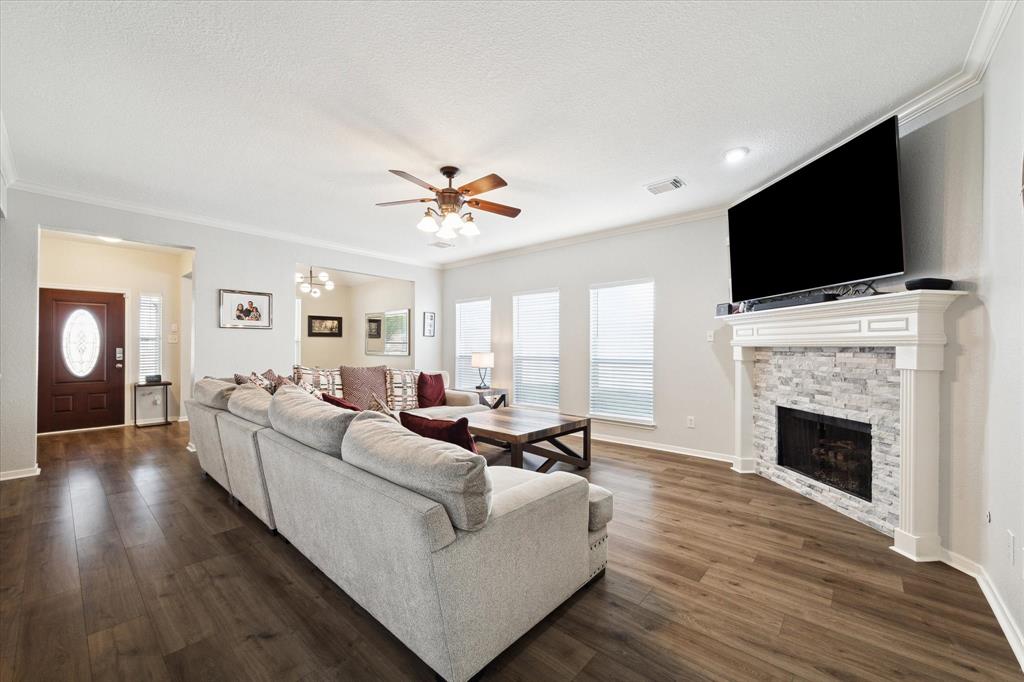
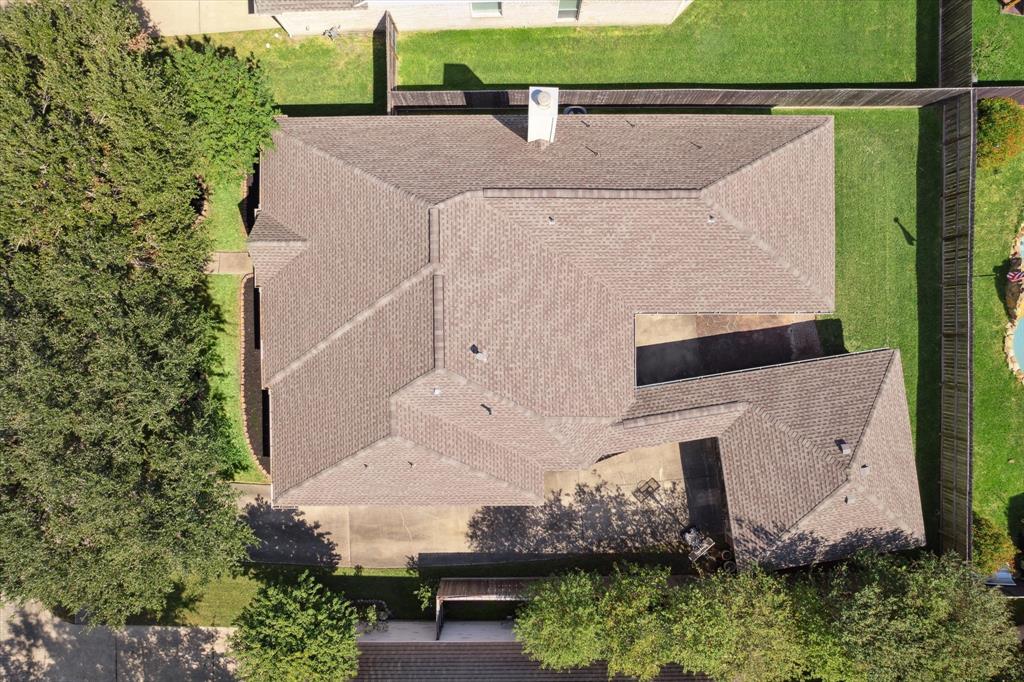
Beautifully maintained 3-2-2 single story home. Conveniently located. Open floorplan with high ceilings and spacious living room. Kitchen features updated Samsung appliances, recessed lighting, island, large walk in pantry and coffee bar. Breakfast room has a desk area with built ins perfect for working from home. Laminate flooring thought the entire house. Primary suite has tray ceiling, dual vanities, walk in closets and extended shower. Exterior features include 2022 roof and fence replaced, exterior lights in soffits, patio and generator switch installed in 2024. Close to Armand Bayou hike and bike trail and park. Many more amenities! Come see for yourself what this home has to offer.
Property Features
Location Information
County
Harris
Longitude
-95.122748
LegalSubdivision
Village Grove East
Geo Market Area
Pasadena
MLS Area
6
Subdivision
Village Grove East Sec 04
Latitude
29.644085
Directions
From Red Bluff turn on Rainforest Trail. Left on Shady Arbour. Property will be on left side
Interior Features
Primary Bedroom on Main
Yes
Primary Bathroom Description
Primary Bath: Double Sinks, Primary Bath: Shower Only, Secondary Bath(s): Shower Only
Total Rooms
7
Has Fireplace
Yes
Room Descriptions
11 x 10 Breakfast, 11 x 11 Bedroom, 11 x 11 Home Office/Study, 12 x 11 Bedroom, 12 x 12 Dining Room, 20 x 16 Primary Bedroom, 22 x 17 Living Room
Fireplace Description
Gaslog Fireplace
Bedroom Description
Primary Bed - 1st Floor, Split Plan
Exterior Features
Style
Traditional
Garage Spaces
2
Stories
1
Has a Pool
No
Is New Construction
No
Acre Range
0 Up To 1/4 Acre
Exterior
Back Yard, Back Yard Fenced, Patio/Deck
Lot Description
Subdivision Lot
Siding
Brick, Cement Board
Lot Size in Acres
0.172
Parking Description
Detached Garage
Lot Size in Sq. Ft.
7,475
Has Garage
Yes
Is One Story
Yes
School
School District
Deer Park
Middle School
FAIRMONT JUNIOR HIGH SCHOOL
Elementary School
JP DABBS ELEMENTARY SCHOOL
High School
DEER PARK HIGH SCHOOL
Additional Information
Finance Available
Cash Sale, Conventional, FHA, VA
Year Built
2003
Property Type
SFR
Status
Option Pending
Property SubType
Single-Family
Similar Listings
Mortgage Calculator
$1,727
per month
30 Year Fixed. 3.52% Interest Rate.
Principal + Interest
$1,333
Monthly Tax
$308
Monthly Insurance
$86
yrs
%
$
$
Based on a fully amortized fixed rate loan. Ask your agent for the tax rates in your area. Insurance estimate is based on an average cost, your final premium cost will be determined by the type of coverage you select. This program only provides an estimate.
Schools
Walk Score
Real Estate IDX Powered by iHomefinder