
4919 VIKING CORAL, SAN ANTONIO, TX 78244
Homes for sale in San Antonio.
Homes for sale in 78244.
4919 Viking Coral
San Antonio, TX 78244
List Price$279,990


Listing #1844446
About This Property
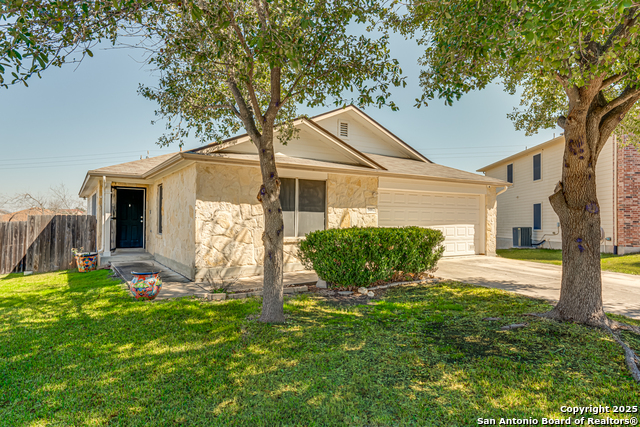
Welcome to your dream home! This stunning 4-bedroom, 2.5-bathroom property offers an ideal blend of comfort, style, and functionality. Perfect for both entertaining and everyday living. The open floor plan showcases a beautiful kitchen with abundant cabinet and counter space. Which is highlighted by sleek Corian countertops that perfectly complement the darker cabinetry. The spacious breakfast bar seamlessly opens to the main living area; making it perfect for gatherings and family time. The owner's retreat, located downstairs for privacy and convenience, features a luxurious full bath with a separate garden tub and shower. You'll love the expansive vanity area which provides ample space for all your beauty products and getting ready in the morning with ease. With ceramic tile flooring throughout the entire first floor (except for the owner's retreat), the home feels elegant while still being low-maintenance. The two eating areas and two living areas offer flexibility for multi-generational living, or simply providing each family member their own space to relax and unwind. Upstairs, the secondary bedrooms are generously sized, and the second living area provides even more room for activities or relaxation. The large laundry room with built-in shelving is a storage enthusiast's dream. All while making laundry a breeze! The home sits on a spacious corner lot, is on a cul de sac, and boasts over 1/4 of an acre. This helps minimize traffic which offers additional privacy. The expansive yard has plenty of room for a future pool and is perfect for outdoor gatherings, games, or your furry friends to run and play. Don't miss out on this rare opportunity to own a home that checks all the boxes for space, comfort, and convenience. Schedule a tour today and make this house your forever home!
Listing Courtesy of Mitzie Delgado, eXp Realty (210) 630-8190
Property Features
Location Information
County
Bexar
MLS Area
1700
Neighborhood Amenities
None
Subdivision
HIGHLAND FARMS
Interior Features
Room Dimensions
Dining: 15x13, Living: 17x16, Kitchen: 15x10, MasterBR: 18x16, BR2: 16x14, BR3: 15x14, BR4: 14x12
Has Family Room
Yes
Interior
Two Living Area, Separate Dining Room, Eat-In Kitchen, Two Eating Areas, Island Kitchen, Breakfast Bar, Walk-In Pantry, Game Room, Loft, Utility Room Inside, Open Floor Plan, Cable TV Available, High Speed Internet, Laundry Upper Level, Laundry Room, Walk in Closets
Fireplace Description
Not Applicable
Master Bedroom Description
DownStairs, Walk-In Closet, Ceiling Fan, Full Bath
Heating
Central
Master Bathroom Description
Tub/Shower Separate, Single Vanity, Garden Tub
Heating Fuel
Electric
1/2 Baths
1
Cooling
One Central
Has Dining Room
Yes
Floors
Carpeting, Ceramic Tile
Exterior Features
Style
Two Story, Traditional
Parking Description
Two Car Garage, Attached
Construction
Pre-Owned
Has Garage
Yes
Exterior
Patio Slab, Privacy Fence
Garage Spaces
2
Manufacturer
KB Homes
Pool/Spa Description
None
Foundation
Slab
Lot Size
0.255
Roof
Composition
Lot Description
Corner, Cul-de-Sac/Dead End, Irregular, 1/4 - 1/2 Acre, Level
Water / Sewer
City
School
School District
Judson
Jr. High School
Woodlake
Elementary School
Paschall
High School
Judson
Additional Information
Proposed Terms
Conventional, FHA, VA, TX Vet, Cash, Investors OK
Status
Active
Property Type
SFR
Is Short Sale
No
Property SubType
Single Family Detached
Miscellaneous
Investor Potential, As-Is
Year Built
2004
Has a Game Room
Yes
Similar Listings


Mortgage Calculator
$1,306
per month
30 Year Fixed. 3.52% Interest Rate.
Principal + Interest
$1,008
Monthly Tax
$233
Monthly Insurance
$65
yrs
%
$
$
Based on a fully amortized fixed rate loan. Ask your agent for the tax rates in your area. Insurance estimate is based on an average cost, your final premium cost will be determined by the type of coverage you select. This program only provides an estimate.
Schools
Walk Score
Real Estate IDX Powered by iHomefinder