
4919 GLEN HOLLOW STREET, SUGAR LAND, TX 77479
Homes for sale in Sugar Land.
Homes for sale in 77479.
4919 Glen Hollow Street
Sugar Land, TX 77479
List Price$699,000
Listing #4679477
5
Bedrooms
3 full, 1 partial
Bathrooms
4,013
Square Feet
House
Type
About This Property
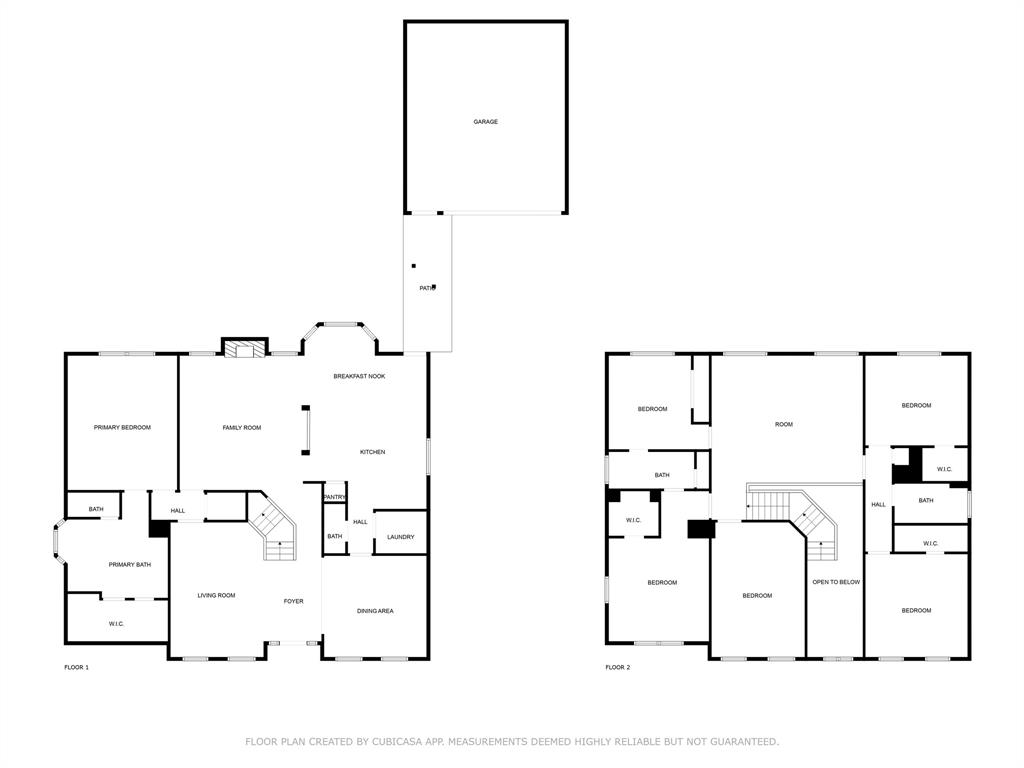
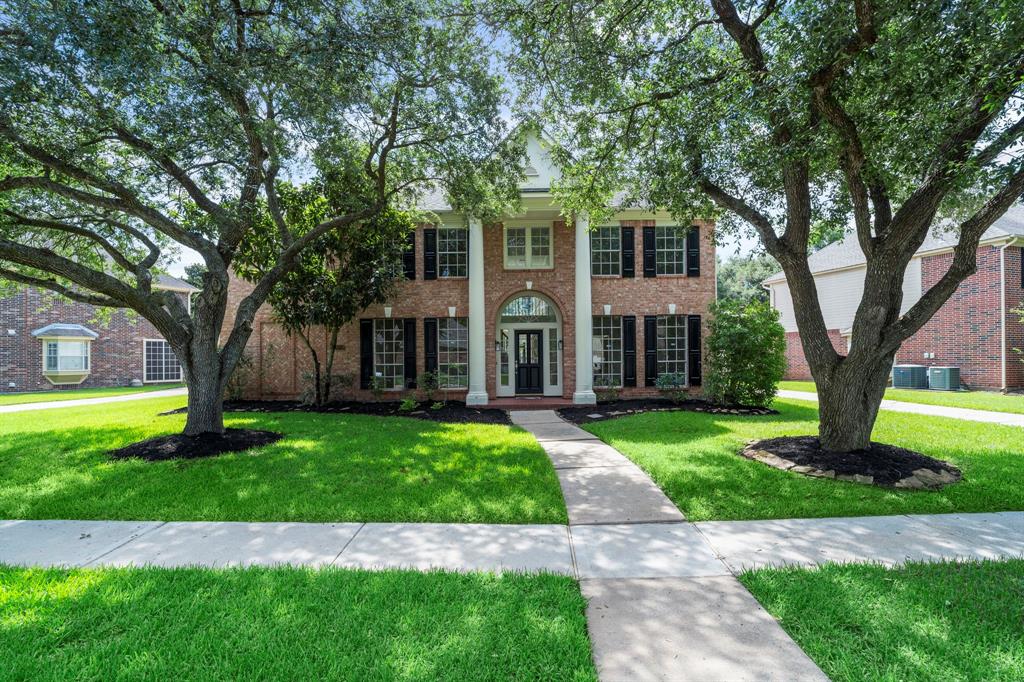
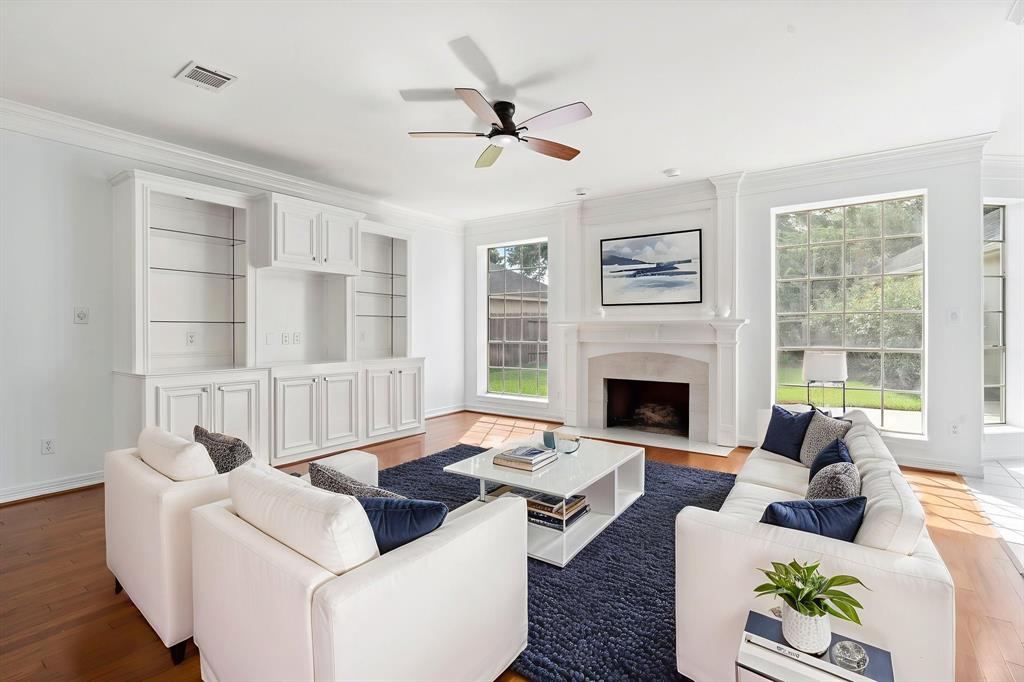
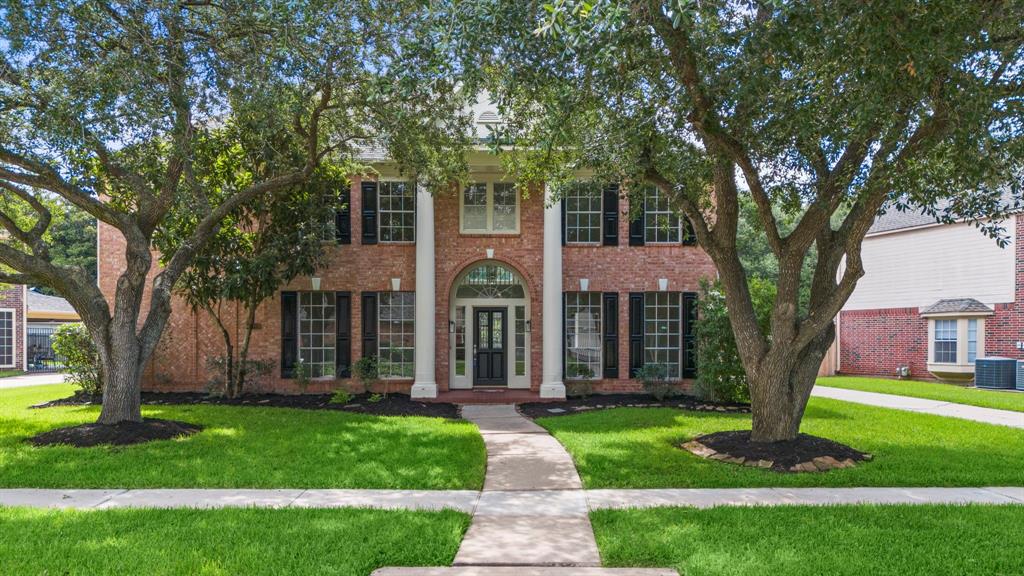
Spacious & Stylish Perry Home in Sought-After Bridgewater! Located in prime Fort Bend location with top-rated schools this impressive 4,000+ sq ft brick 2-story offers space, comfort and thoughtful design. Freshly updated with new interior paint and carpet, this move-in ready home features an elegant 2-story foyer and an open-concept layout designed for both daily living and entertaining. The expansive family room with fireplace and custom built-ins flows seamlessly into the kitchen and breakfast area. The well-equipped kitchen features a breakfast bar, center island with cooktop, walk-in pantry and double convection ovens--ideal for the home chef. The first-floor owner's retreat includes a sitting area and a spa-like en suite bath. A huge home office and upstairs game room offer flexible space for work and play. Upstairs, you'll find four spacious bedrooms, each with direct access to a bathroom--perfect for family or guests. This Bridgewater beauty is a true standout--don't miss it!
Property Features
Location Information
County
Fort Bend
Subdivision
Bridgewater
MLS Area
Sugar Land South
Directions
59 S; exit 107 to University Blvd; eft onto University Blvd; left onto Commonwealth Blvd; right onto Briarwood Dr; right onto Glenn Hollow St; home is on your left.
Latitude
29.557956
Master Planned Community
Commonwealth
Longitude
-95.617684
Interior Features
Total Rooms
13
1/2 Baths
1
Room Descriptions
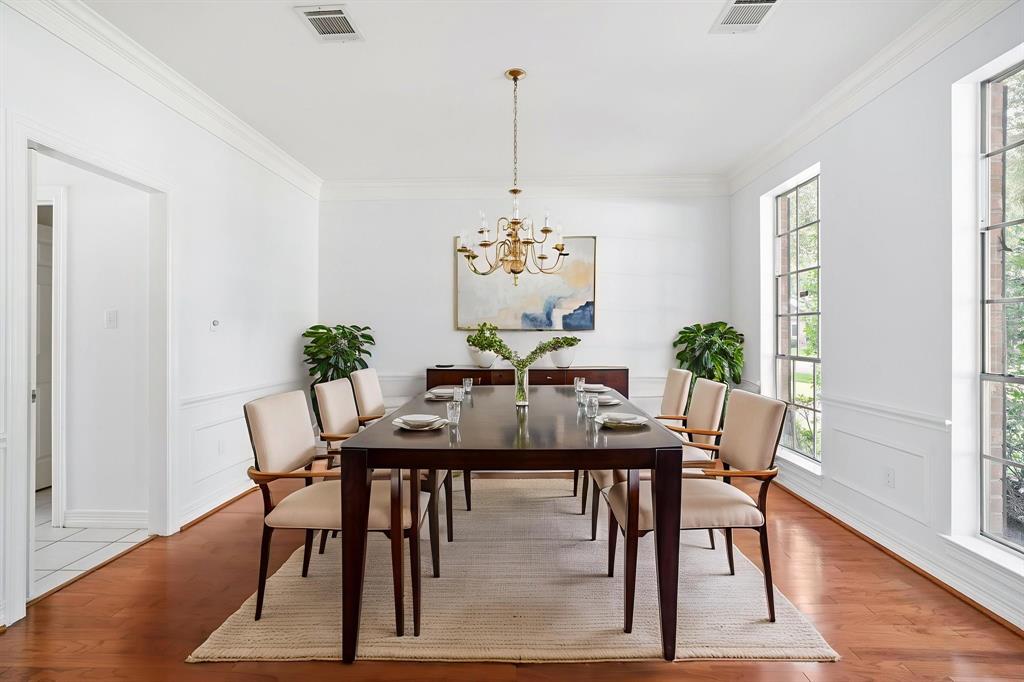
Kitchen, 12 x 10 Breakfast Room/Nook, 13 x 12 Bedroom, 13 x 12 Bedroom, 13 x 13 Bedroom, 14 x 13 Bedroom, 14 x 13 Dining Room, 17 x 17 Family Room, 18 x 13 Living Room, 18 x 14 Primary Bedroom, 19 x 13 Office, 21 x 18 Game Room, 7 x 6 Utility Room
Has Fireplace
Yes
Interior
Breakfast Bar, Crown Molding, Double Vanity, Entrance Foyer, Granite Counters, High Ceilings, Jetted Tub, Kitchen Island, Kitchen/Family Room Combo, Bath in Primary Bedroom, Pantry, Separate Shower, Tub Shower, Vanity, Window Treatments, Programmable Thermostat
Fireplace Description
Deck, Fence, Sprinkler/Irrigation, Patio, Private Yard, Tennis Court(s)
Exterior Features
Style
Colonial
Garage Spaces
2
Stories
2
Has a Pool
No
Is New Construction
No
Acre Range
0 Up To 1/4 Acre
Construction
Brick, Cement Siding
Lot Description
Cul-De-Sac, Subdivision, Pond on Lot
Exterior
Deck, Fence, Sprinkler/Irrigation, Patio, Private Yard, Tennis Court(s)
Lot Size in Acres
0.222
Parking Description
Driveway, Detached, Garage, Garage Door Opener
Lot Size in Sq. Ft.
9,649
Has Garage
Yes
Is One Story
No
School
School District
Fort Bend
Middle School
FORT SETTLEMENT MIDDLE SCHOOL
Elementary School
COMMONWEALTH ELEMENTARY SCHOOL
High School
CLEMENTS HIGH SCHOOL
Additional Information
Finance Available
Cash, Conventional, FHA, VA Loan
Year Built
1993
Property Type
SFR
Status
Active
Property SubType
Detached
Similar Listings
Mortgage Calculator
$3,263
per month
30 Year Fixed. 3.52% Interest Rate.
Principal + Interest
$2,518
Monthly Tax
$582
Monthly Insurance
$163
yrs
%
$
$
Based on a fully amortized fixed rate loan. Ask your agent for the tax rates in your area. Insurance estimate is based on an average cost, your final premium cost will be determined by the type of coverage you select. This program only provides an estimate.
Schools
Walk Score
Real Estate IDX Powered by iHomefinder