
4918 GREAT OAKS DRIVE, PEARLAND, TX 77584
Homes for sale in Pearland.
Homes for sale in 77584.
4918 Great Oaks Drive
Pearland, TX 77584
List Price$499,000
Listing #98674204
4
Bedrooms
3 full, 1 partial
Bathrooms
3,241
Square Feet
House
Type
About This Property
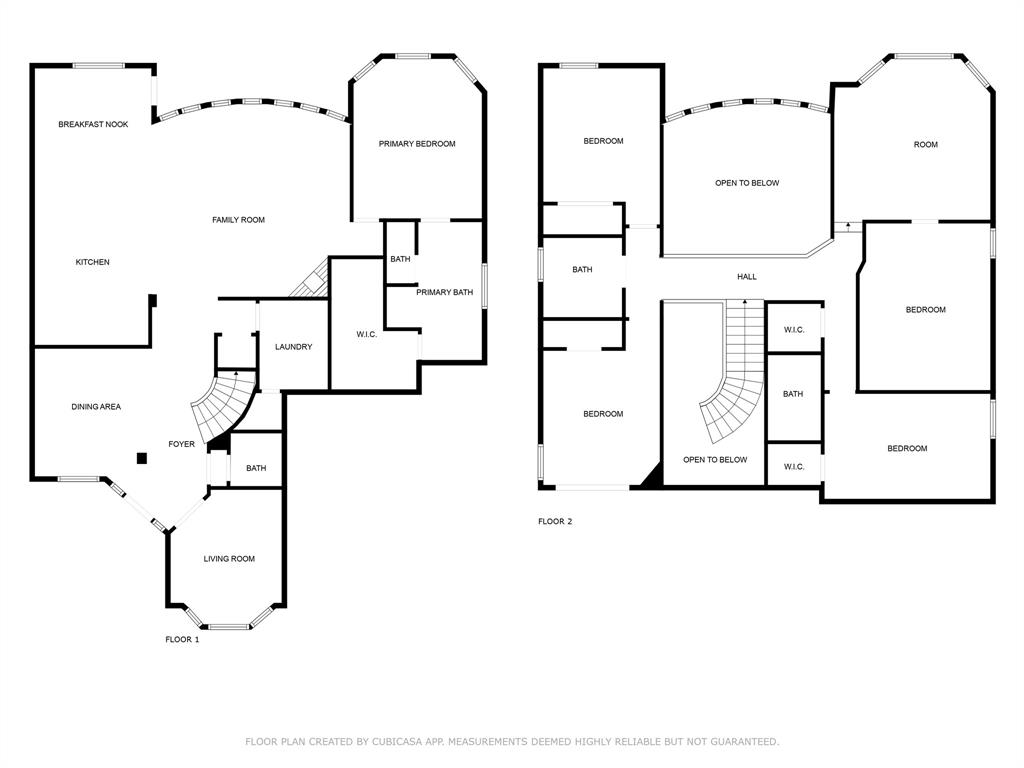
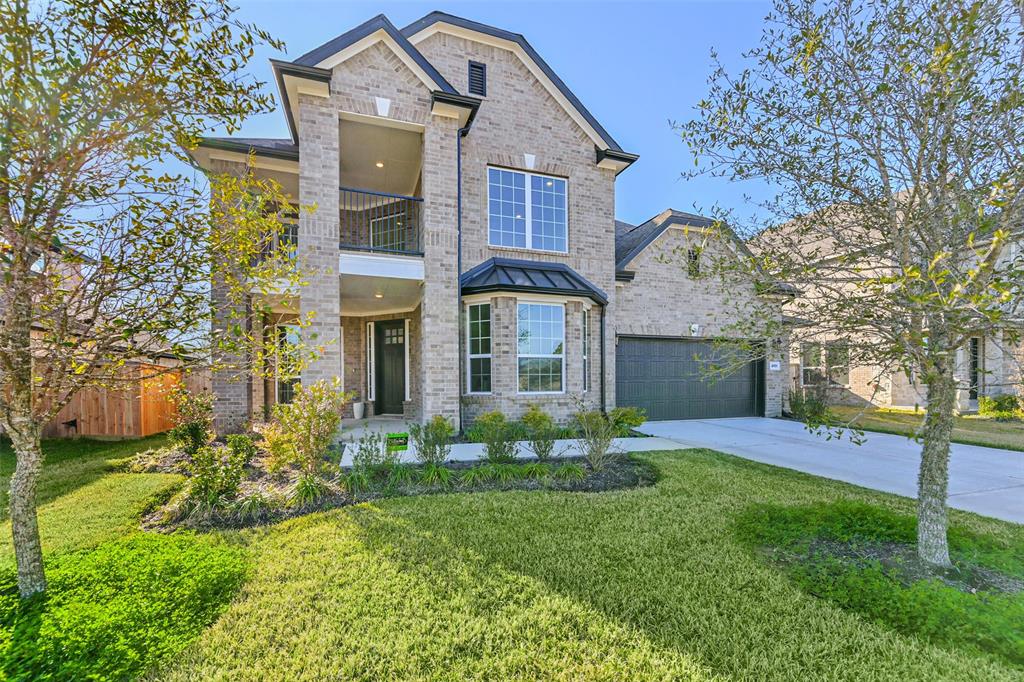
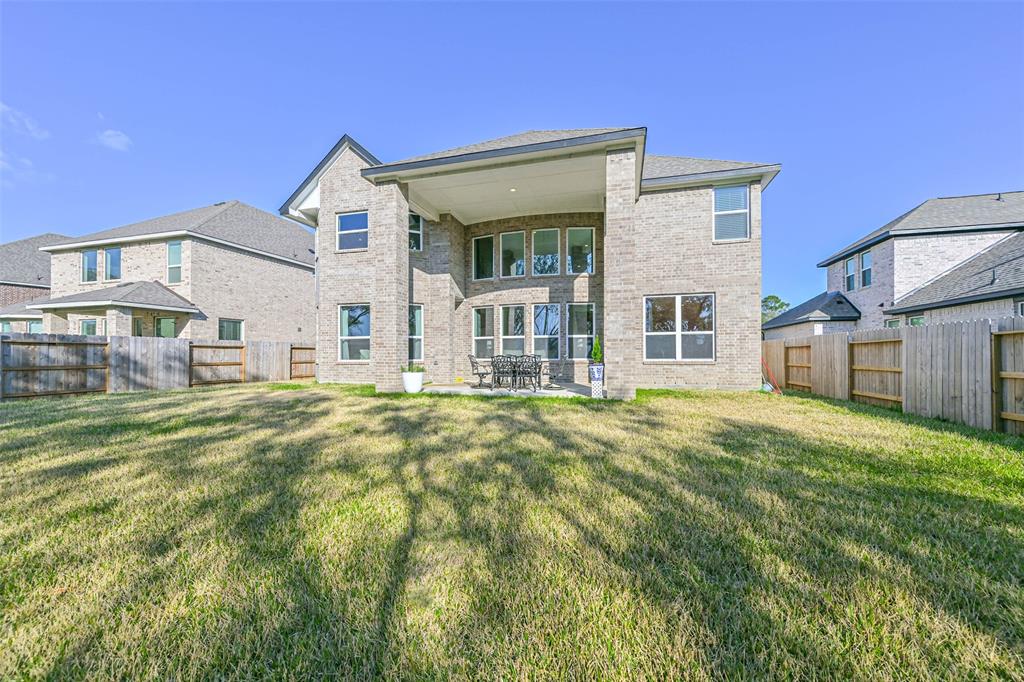
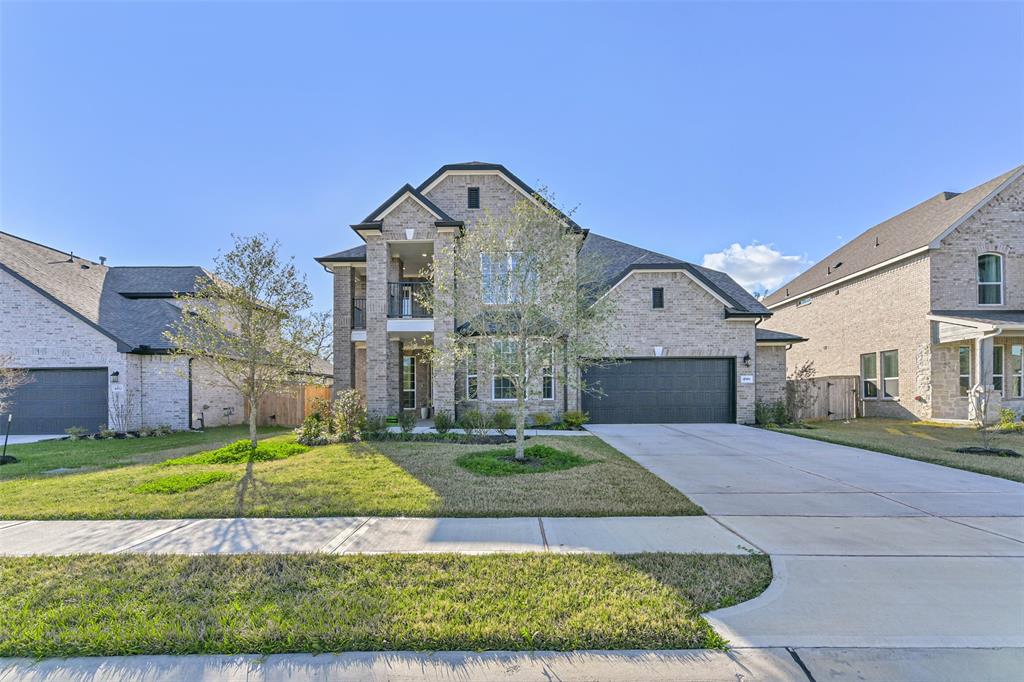
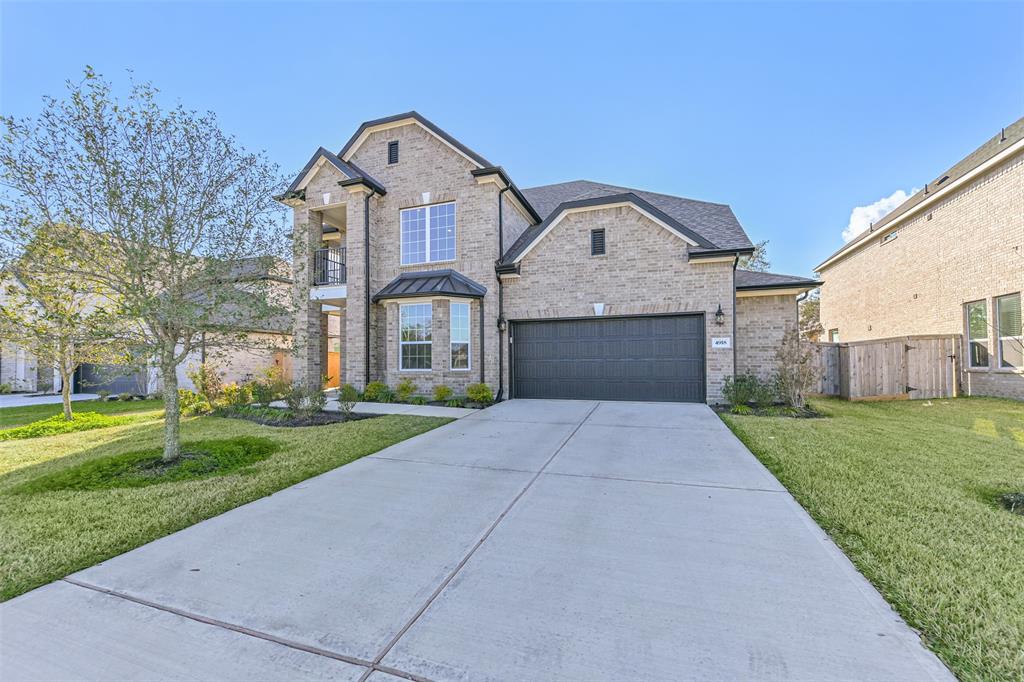
Escape the hustle of the city in this beautifully built 4-bedroom, 3.5-bath home, completed in December 2023! Designed for comfort and style, it features a grand staircase, soaring ceilings, and a wall of windows that fill the great room with natural light. The open kitchen offers a breakfast bar, walk-in pantry, and ample storage, while the cozy fireplace adds warmth to the living space. The first-floor primary suite boasts dual vanities and a spacious layout, with a downstairs office for added convenience. Upstairs, enjoy a bonus game room. Outside, relax on the large front terrace or the extra-tall covered patio--with no backyard neighbors! Located in Massey Oaks, offering lakes, parks, and trails, with everything you need just minutes away. Zoned to Alvin ISD!
Property Features
Location Information
County
Brazoria
Geo Market Area
Alvin North
MLS Area
5
Subdivision
Massey Oaks Sec 2
Latitude
29.514065
Directions
Heading South on 288 exit Bailey Ave and turn left heading East. Head East on Bailey Ave, then turn Righton Masters Road, then turn Left on Old Massey Ranch Rd, Turn right into community at
Longitude
-95.317135
Interior Features
Primary Bedroom on Main
Yes
1/2 Baths
1
Total Rooms
7
Kitchen Description
Island w/ Cooktop, Kitchen open to Family Room, Pantry, Walk-in Pantry
Room Descriptions
1 Living Area, Breakfast Room, Family Room, Gameroom Up, Home Office/Study, Living Area - 1st Floor, Media, Utility Room in House
Has Fireplace
Yes
Bedroom Description
Primary Bed - 1st Floor, Walk-In Closet
Fireplace Description
Gas Connections, Gaslog Fireplace
Primary Bathroom Description
Half Bath, Primary Bath: Double Sinks
Exterior Features
Style
Traditional
Garage Spaces
2
Stories
2
Has a Pool
No
Is New Construction
No
Acre Range
0 Up To 1/4 Acre
Exterior
Back Yard, Back Yard Fenced, Covered Patio/Deck, Fully Fenced
Lot Description
Subdivision Lot
Siding
Brick, Stone
Lot Size in Acres
0.19
Parking Description
Attached Garage
Lot Size in Sq. Ft.
8,255
Has Garage
Yes
Is One Story
No
School
School District
Alvin
Middle School
G W HARBY J H
Elementary School
E C MASON ELEMENTARY SCHOOL
High School
MANVEL HIGH SCHOOL
Additional Information
Finance Available
Cash Sale, Conventional, FHA, VA
Year Built
2023
Property Type
SFR
Status
Active
Property SubType
Single-Family
Similar Listings

Mortgage Calculator
$2,329
per month
30 Year Fixed. 3.52% Interest Rate.
Principal + Interest
$1,798
Monthly Tax
$415
Monthly Insurance
$116
yrs
%
$
$
Based on a fully amortized fixed rate loan. Ask your agent for the tax rates in your area. Insurance estimate is based on an average cost, your final premium cost will be determined by the type of coverage you select. This program only provides an estimate.
Schools
Walk Score
Real Estate IDX Powered by iHomefinder