
4910 OCEAN WAVE, SAN ANTONIO, TX 78245
Homes for sale in San Antonio.
Homes for sale in 78245.
4910 Ocean Wave
San Antonio, TX 78245
List Price$299,777


Listing #1918399
4
Bedrooms
2 full
Bathrooms
1,608
Square Feet
House
Type
About This Property
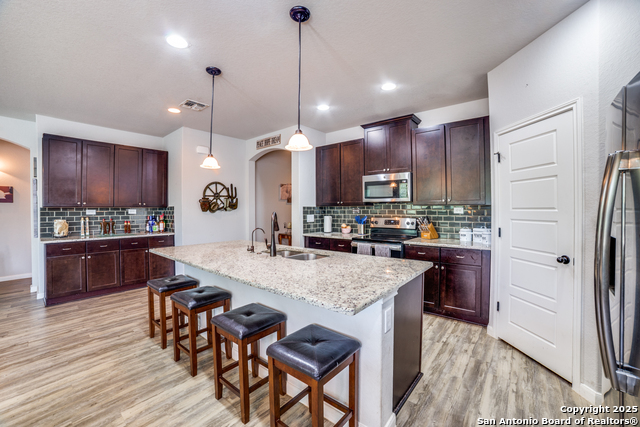
Welcome Home to Modern Comfort and Style!. Built in 2022, this beautifully designed one-story KB Home in the desirable Tierra Buena subdivision blends quality craftsmanship with modern sophistication. Featuring 4 bedrooms, 2 baths, and 1,604 sq. ft., this residence offers thoughtfully planned living spaces perfect for both relaxation and entertaining. Open-concept living area with 9-ft. ceilings that create an airy, spacious feel. Woodmont Dakota 42" upper kitchen cabinets in elegant Black Fox finish, Silestone countertops with extended breakfast bar and Emser Heksa tile backsplash, Stainless steel Whirlpool appliances - 5-cycle dishwasher, glass-top range, and microwave/hood combo, Emser Contessa tile flooring in main areas for durability and style, Cordless blinds, digital thermostat, and coat closet at entryway for added convenience, Master features large walk-in closet, double-sink vanity with knee space, walk-in shower with cascade showerhead and Emser Contessa tile surround, Moen sleek high-arc faucet for a spa-like touch. Fiber optic cable ready for high-speed connectivity, full sprinkler system, rear patio, and two water spigots with electric outlets - perfect for outdoor living, 4 Blink security cameras and Ring doorbell for peace of mind, garage door opener and rough-in for utility sink, soft water loop for convenience. Access to gated community pool. Conveniently located near Hwy 90 and Loop 1604. Backed by KB Home's 10-year structural warranty, this home combines comfort, efficiency, and modern design for lasting confidence and style.
Listing Courtesy of Frank T. Ruffo, The Real Estate Group (210) 386-2819
Property Features
Location Information
County
Bexar
MLS Area
0101
Neighborhood Amenities
Pool, Park/Playground
Subdivision
TIERRA BUENA
Interior Features
Room Dimensions
Kitchen: 16x8, Family: 29x14, MasterBR: 12x15, BR2: 10x10, BR3: 10x10, BR4: 10x11
Fireplace Description
Not Applicable
Interior
One Living Area
Heating
Central
Master Bedroom Description
DownStairs
Heating Fuel
Electric
Master Bathroom Description
Shower Only, Double Vanity
Cooling
One Central
Has Dining Room
Yes
Floors
Carpeting, Ceramic Tile
Has Family Room
Yes
Exterior Features
Style
One Story
Electric Supplier
CPS
Construction
Pre-Owned
Parking Description
Two Car Garage
Manufacturer
KB HOMES
Has Garage
Yes
Foundation
Slab
Garage Spaces
2
Roof
Composition
Pool/Spa Description
None
Water / Sewer
Water System, Sewer System, City
Lot Size
0.11
Sewer Supplier
SAWS
Is One Story
Yes
Water Supplier
SAWS
School
School District
Medina Valley I.S.D.
Jr. High School
Call District
Elementary School
Call District
High School
Call District
Additional Information
Proposed Terms
Conventional, FHA, VA, Cash
Status
Active
Property Type
SFR
Is Short Sale
No
Property SubType
Single Family Detached
HOA Fee
$250
Year Built
2022
HOA Frequency
Semi-Annually
Similar Listings


Mortgage Calculator
$1,398
per month
30 Year Fixed. 3.52% Interest Rate.
Principal + Interest
$1,080
Monthly Tax
$249
Monthly Insurance
$69
yrs
%
$
$
Based on a fully amortized fixed rate loan. Ask your agent for the tax rates in your area. Insurance estimate is based on an average cost, your final premium cost will be determined by the type of coverage you select. This program only provides an estimate.
Schools
Walk Score

© 2026 LERA MLS. All rights reserved.
© 2026 LERA MLS. All rights reserved.
The data relating to real estate on this website comes in part from the Internet Data Exchange (IDX) Program of the LERA MLS. IDX information is provided exclusively for consumers' personal non-commercial use and may not be used for any purpose other than to identify prospective properties consumers may be interested in purchasing. All Information Is Deemed Reliable But Is Not Guaranteed Accurate.
LERA MLS data last updated at January 22, 2026, 11:37 AM CT
Real Estate IDX Powered by iHomefinder