
14822 ZEPHYRUS WAY, SAN ANTONIO, TX 78245
Homes for sale in San Antonio.
Homes for sale in 78245.
List Price$307,000
14822 Zephyrus Way
San Antonio, TX 78245
Listing #1894964
4
Bedrooms
3 full, 1 partial
Bathrooms
2,321
Square Feet
House
Type
About This Property
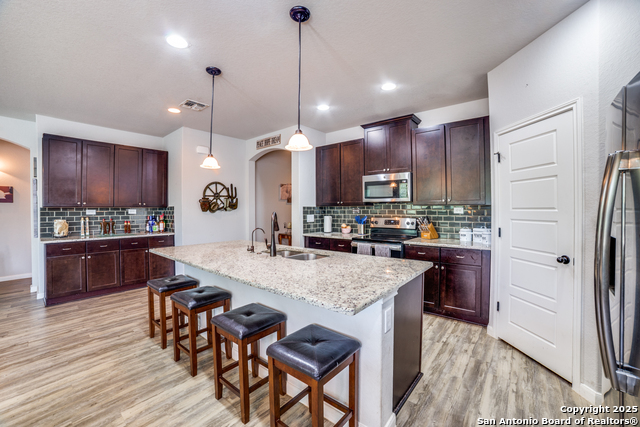
NO NEIGHBORS BEHIND YOU, backs up to GREENBELT. 0.4 mi to Texas Research Park Pool & Park * 1-story, 4 beds 3.5 baths * 2,321 sq ft * Built 2018 Designed for effortless living, this single-level Horizon View home features an open floor plan with a kitchen at its heart-granite countertops, island seating, stainless-steel appliances and walk-in pantry blend form and function. The private bedroom suite includes a full bath and walk-in closet, while additional bedrooms and a flex space adapt easily for guests, office or hobbies. Step outside to the covered patio and fenced backyard that invite weekend cookouts and easy outdoor living. Convenience is unbeatable with outlets near Lackland AFB, Port San Antonio, Toyota, UTSA and Northwest Vista, and a short drive to SeaWorld and major highways. HOA amenities include a community pool and playground.
Seller's Representative
JPAR San Antonio
Similar Listings


Schools
Walk Score

© 2026 LERA MLS. All rights reserved.
© 2026 LERA MLS. All rights reserved.
The data relating to real estate on this website comes in part from the Internet Data Exchange (IDX) Program of the LERA MLS. IDX information is provided exclusively for consumers' personal non-commercial use and may not be used for any purpose other than to identify prospective properties consumers may be interested in purchasing. All Information Is Deemed Reliable But Is Not Guaranteed Accurate.
LERA MLS data last updated at July 21, 2026, 6:09 PM CT
Real Estate IDX Powered by iHomefinder