
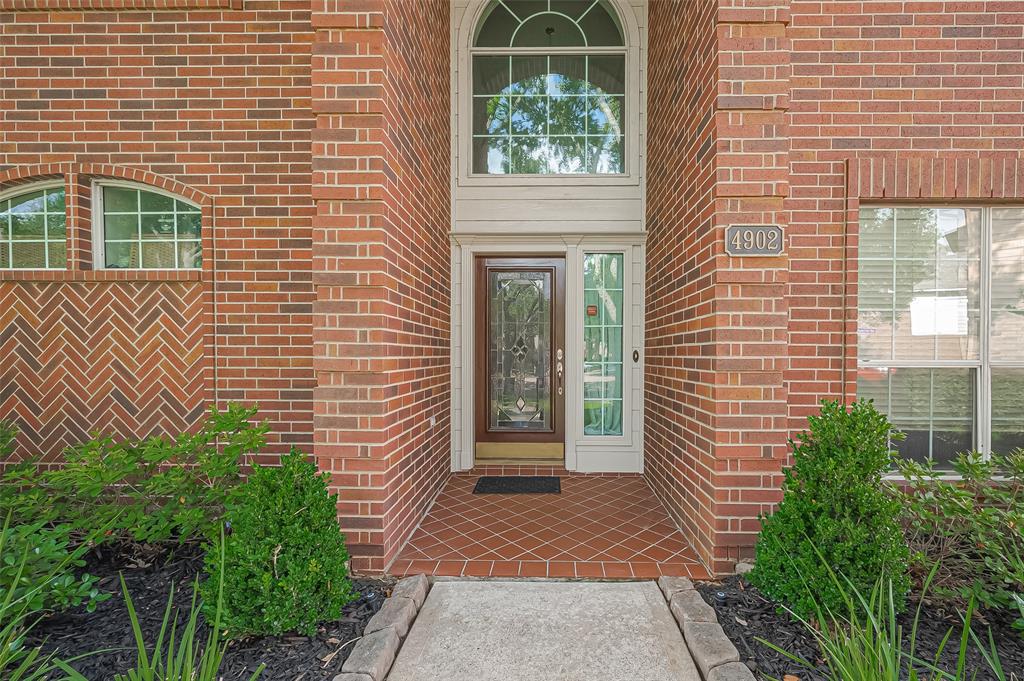
4902 CEDAR SPRING DRIVE, MISSOURI CITY, TX 77459
Homes for sale in Missouri City.
Homes for sale in 77459.
4902 Cedar Spring Drive
Missouri City, TX 77459
List Price$458,000
Listing #93064083
About This Property
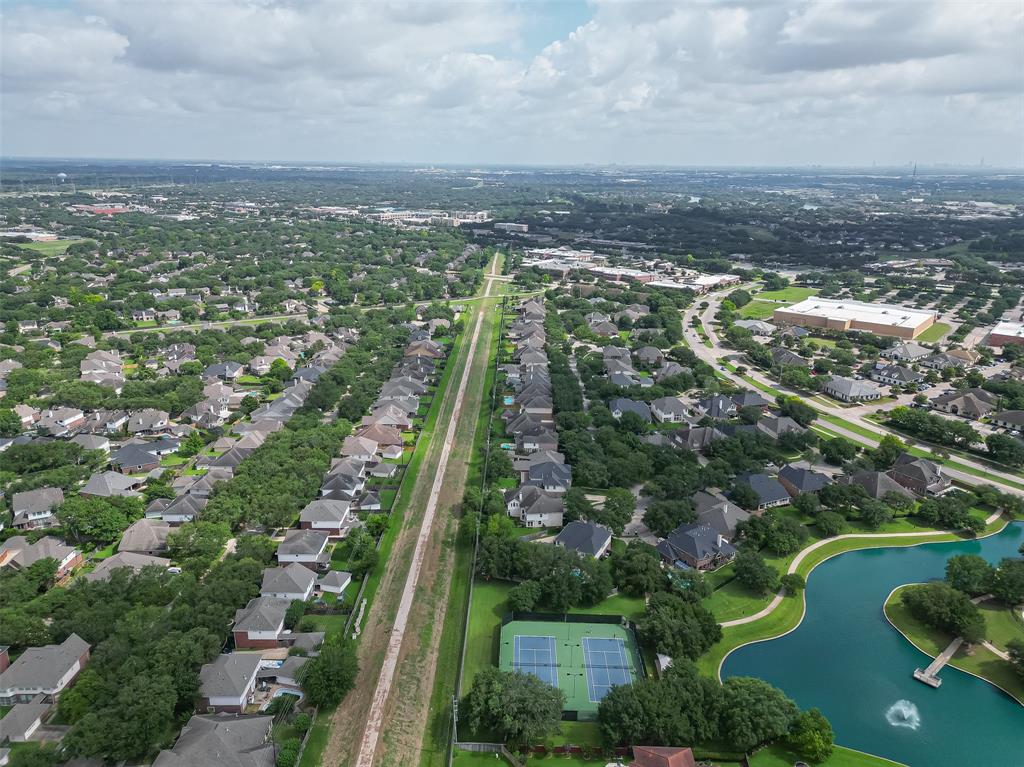
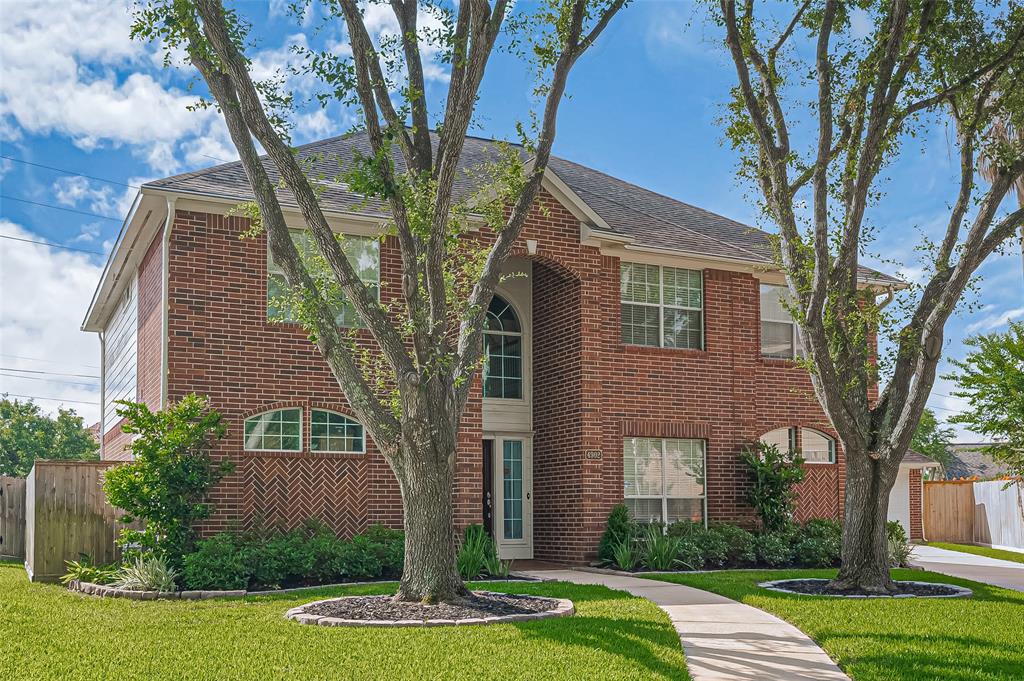
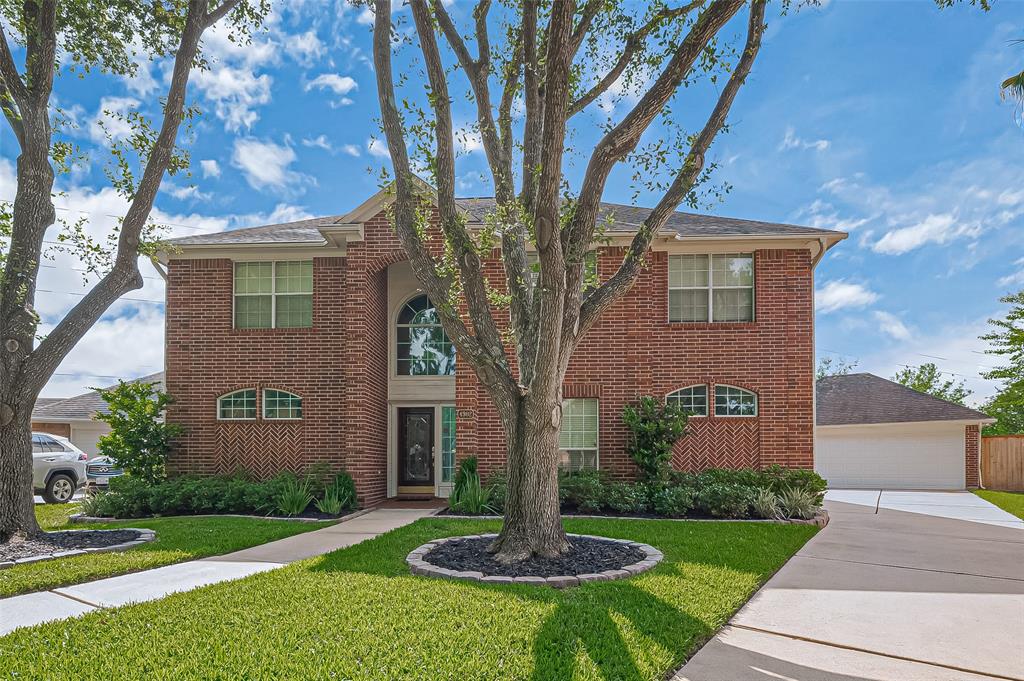
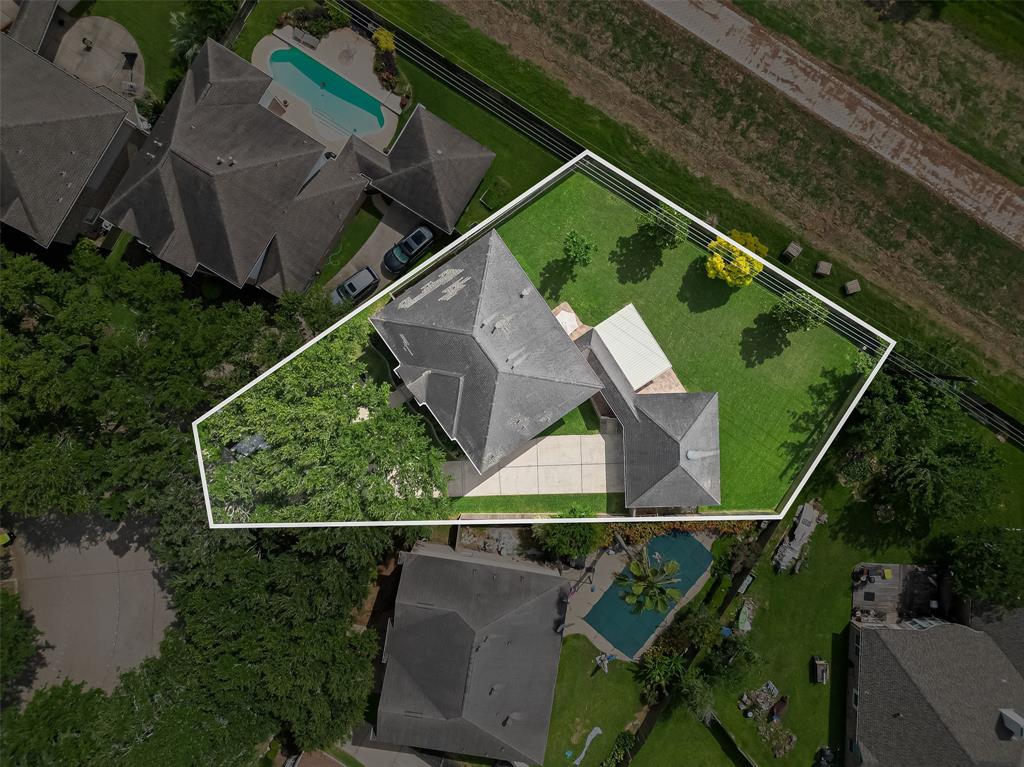
SPACIOUS Home with PREMIUM Features! 11,133 Lot or 0.2551 Acre. BRAND NEW ROOF (6/4/25). Beautiful Corner-Lot home with soaring two-story entry filled with natural light, Cozy living room with a fireplace flows into an open-concept kitchen featuring Corian countertops, tile backsplash, center island, French door fridge, and upgraded double convection ovens. Spacious downstairs primary suite with tray ceiling and spa-like bath--soaking tub, glass shower, dual vanities, and walk-in closet. Upstairs offers a large game room and well-sized secondary bedrooms. Finished 550 sq ft garage is fully insulated with mini-split A/C, attic storage, Gladiator Garage Storage system, built-in stereo & speakers. Enjoy the 650 sq ft stamped concrete patio with a 12x20 motorized Equinox louvered roof--ideal for year-round outdoor living. 2023 sprinkler system, LeafGuard gutters, Two Water-Heater, and Dual Trane A/Cs (2018), Zoned to top Fort Bend ISD schools. Don't miss this one--schedule your showing today!
Property Features
Location Information
County
Fort Bend
Geo Market Area
Missouri City Area
MLS Area
29
Subdivision
HERITAGE COLONY
Latitude
29.566405
Directions
Take South on Highway 6, turn Right on Austin Parkway, turn Left to Cross Lake, Turn Right on Double Lake, continue to become Cedar Springs Dr.
Longitude
-95.576379
Master Planned Community
First Colony
Interior Features
Primary Bedroom on Main
Yes
Primary Bathroom Description
Primary Bath: Jetted Tub, Primary Bath: Separate Shower
Total Rooms
12
1/2 Baths
1
Room Descriptions
1 Living Area, Breakfast Room, Formal Dining, Gameroom Up, Home Office/Study, Utility Room in House
Has Fireplace
Yes
Bedroom Description
Primary Bed - 1st Floor
Fireplace Description
Gaslog Fireplace
Exterior Features
Style
Traditional
Garage Spaces
2
Stories
2
Has a Pool
No
Is New Construction
No
Acre Range
1/4 Up to 1/2 Acre
Exterior
Back Green Space, Back Yard Fenced, Covered Patio/Deck, Fully Fenced, Workshop
Lot Description
Cul-De-Sac
Siding
Brick, Cement Board
Lot Size in Acres
0.256
Parking Description
Detached Garage, Oversized Garage
Lot Size in Sq. Ft.
11,133
Has Garage
Yes
Is One Story
No
School
School District
Fort Bend
Middle School
FIRST COLONY MIDDLE SCHOOL
Elementary School
AUSTIN PARKWAY ELEMENTARY SCHOOL
High School
ELKINS HIGH SCHOOL
Additional Information
Finance Available
Cash Sale, Conventional, FHA, VA
Year Built
1998
Property Type
SFR
Status
Active
Property SubType
Single-Family
Similar Listings
Mortgage Calculator
$2,137
per month
30 Year Fixed. 3.52% Interest Rate.
Principal + Interest
$1,650
Monthly Tax
$381
Monthly Insurance
$106
yrs
%
$
$
Based on a fully amortized fixed rate loan. Ask your agent for the tax rates in your area. Insurance estimate is based on an average cost, your final premium cost will be determined by the type of coverage you select. This program only provides an estimate.
Schools
Walk Score
Real Estate IDX Powered by iHomefinder