
49 ROBIN CR350D DRIVE, ALVIN, TX 77511
Homes for sale in Alvin.
Homes for sale in 77511.
49 Robin CR350D Drive
Alvin, TX 77511
List Price$324,850
Listing #96957193
3
Bedrooms
2 full
Bathrooms
2,121
Square Feet
House
Type
About This Property
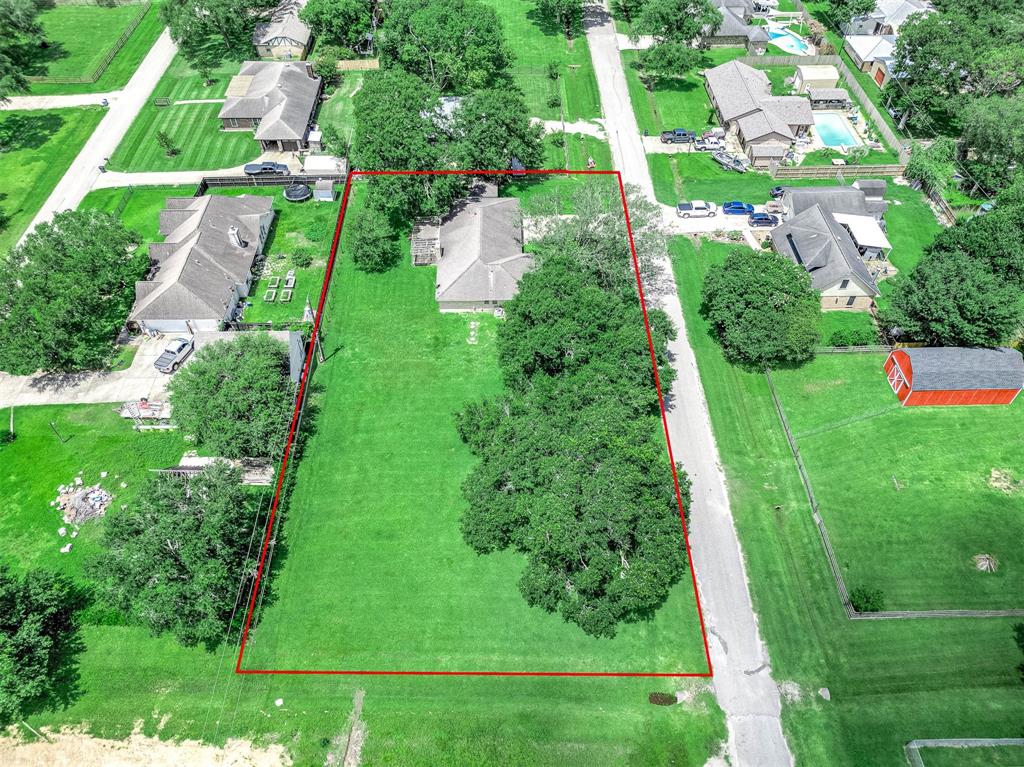
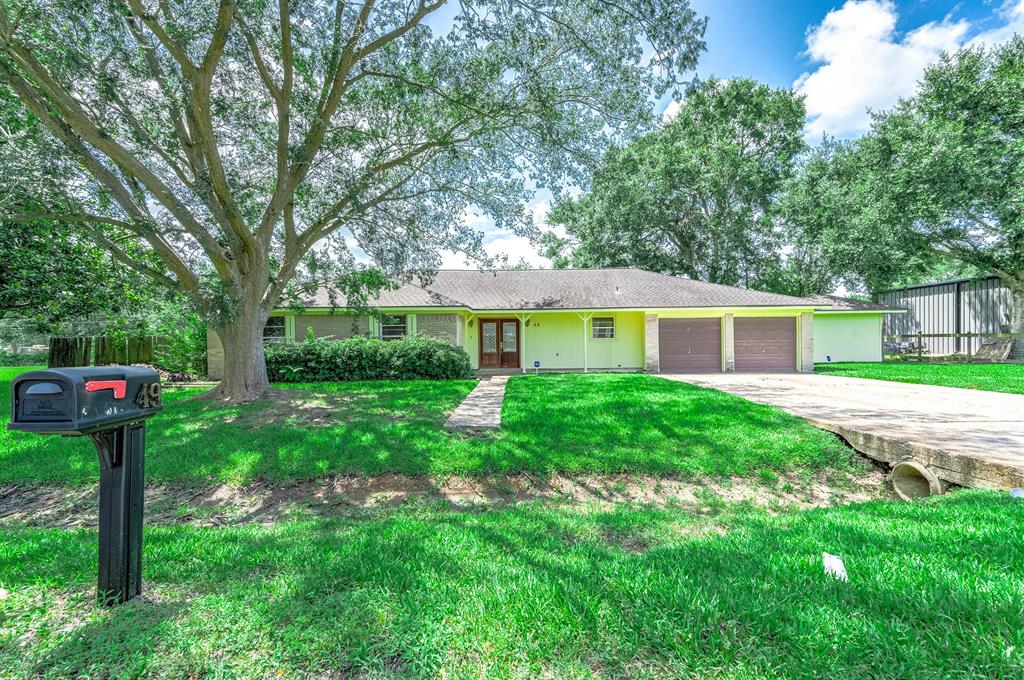
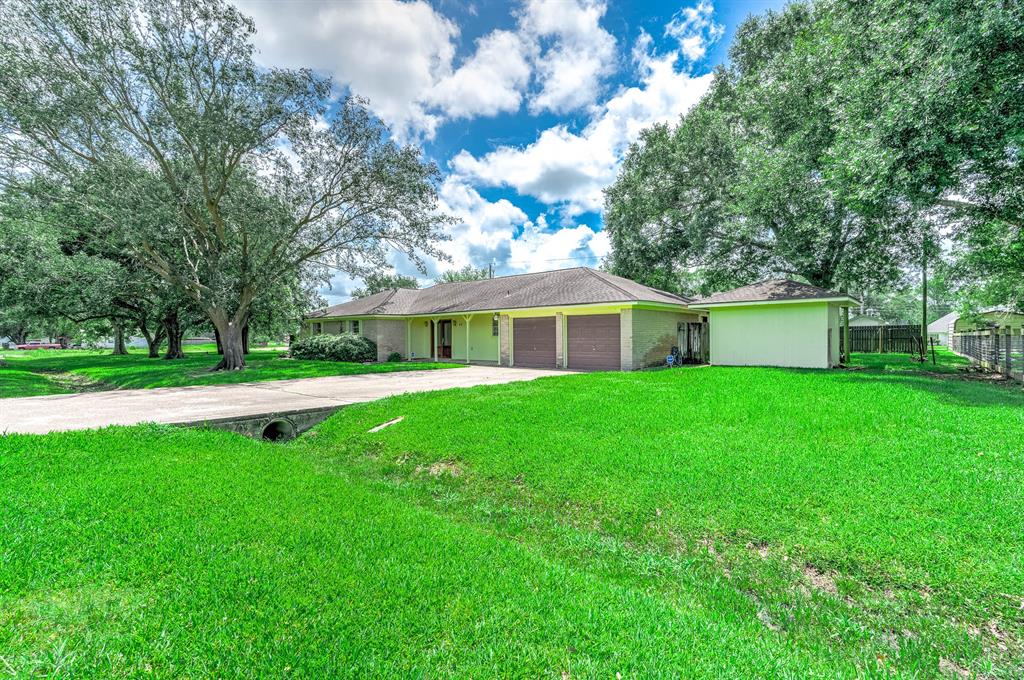
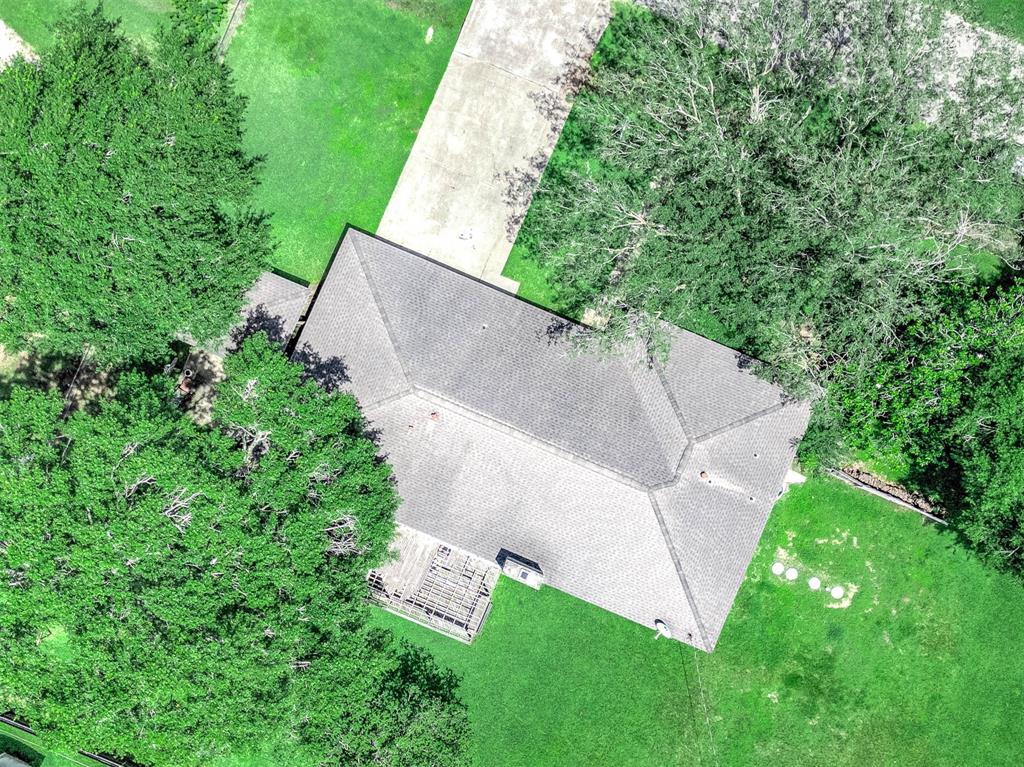
**Affordable Charm with Endless Possibilities! ** Perfect for first-time homebuyers ready to add their personal touch! This 3-bedroom, 2-bath home offers solid bones and plenty of space to make it your own. Inside, you'll find a **generous family room with a cozy wood-burning fireplace**, a roomy kitchen, designated dining area, and a **bonus room** complete with built-in desk space and laundry area--perfect for working from home or staying organized. The home's classic curb appeal is ready for a modern refresh, giving you the chance to truly make it your style. Step out back to a **partially covered patio 27x14** and a bonus **side yard with space for a future workshop, garden, or play area** This one is a true **needle in a haystack**--affordable, full of potential, and just waiting for the right buyer to bring it to life. Don't wait schedule your showing today!
Property Features
Location Information
County
Brazoria
Geo Market Area
Alvin South
MLS Area
5
Subdivision
Green Meadows Sec 2
Latitude
29.390548
Directions
35 S TO E SOUTH ST, TURN LEFT ON SOUTH ST. TURN RIGHT ON CR 719, TURN RIGHT ON CR 350D (also known as Robin Dr), HOME IS ON THE LEFT. LOOK FOR REYES REALTY GROUP SIGN!
Longitude
-95.213272
Interior Features
Total Rooms
10
Primary Bathroom Description
Primary Bath: Shower Only, Secondary Bath(s): Shower Only, Vanity Area
Room Descriptions
11 X 11 Kitchen, 11 X 12 Dining Room, 11 X 13 Bedroom, 14 X 11 Bedroom, 14 X 14 Primary Bedroom, 19 X 12 Home Office/Study, 21 X 21 Living Room, 6 X 9 Primary Bath, 7 X 12 Breakfast, 8 X 9 Entry
Has Fireplace
Yes
Bedroom Description
All Bedrooms Down
Fireplace Description
Wood Burning Fireplace
Exterior Features
Style
Traditional
Garage Spaces
2
Stories
1
Has a Pool
No
Is New Construction
No
Acre Range
1/2 Up to 1 Acre
Exterior
Back Yard, Partially Fenced, Patio/Deck, Porch, Side Yard
Lot Description
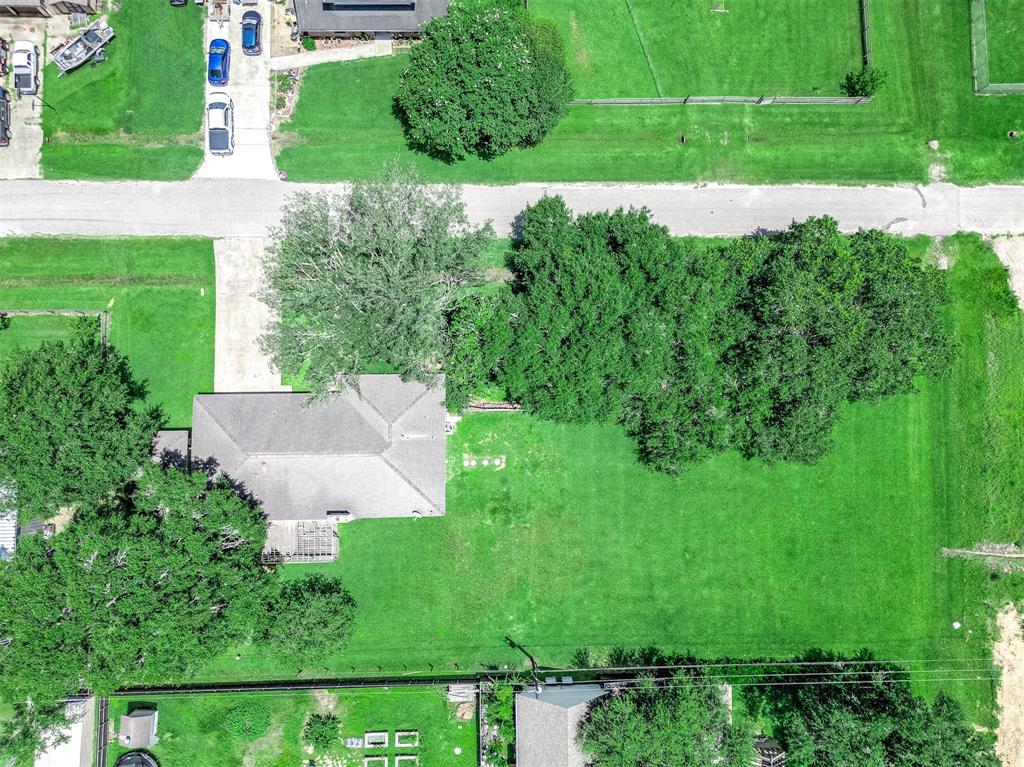
Subdivision Lot
Siding
Brick, Cement Board, Wood
Lot Size in Acres
0.838
Parking Description
Attached Garage
Lot Size in Sq. Ft.
36,495
Has Garage
Yes
Is One Story
Yes
School
School District
Alvin
Middle School
ALVIN JUNIOR HIGH SCHOOL
Elementary School
WALT DISNEY ELEMENTARY SCHOOL
High School
ALVIN HIGH SCHOOL
Additional Information
Finance Available
Cash Sale, Conventional
Year Built
1979
Property Type
SFR
Status
Active
Property SubType
Single-Family
Similar Listings
Mortgage Calculator
$1,515
per month
30 Year Fixed. 3.52% Interest Rate.
Principal + Interest
$1,170
Monthly Tax
$270
Monthly Insurance
$75
yrs
%
$
$
Based on a fully amortized fixed rate loan. Ask your agent for the tax rates in your area. Insurance estimate is based on an average cost, your final premium cost will be determined by the type of coverage you select. This program only provides an estimate.
Schools
Walk Score
Real Estate IDX Powered by iHomefinder