
69 SURREY OAK COURT, ALVIN, TX 77511
Homes for sale in Alvin.
Homes for sale in 77511.
69 Surrey Oak Court
Alvin, TX 77511
List Price$324,500
Listing #3194368
3
Bedrooms
2 full
Bathrooms
1,968
Square Feet
House
Type
About This Property
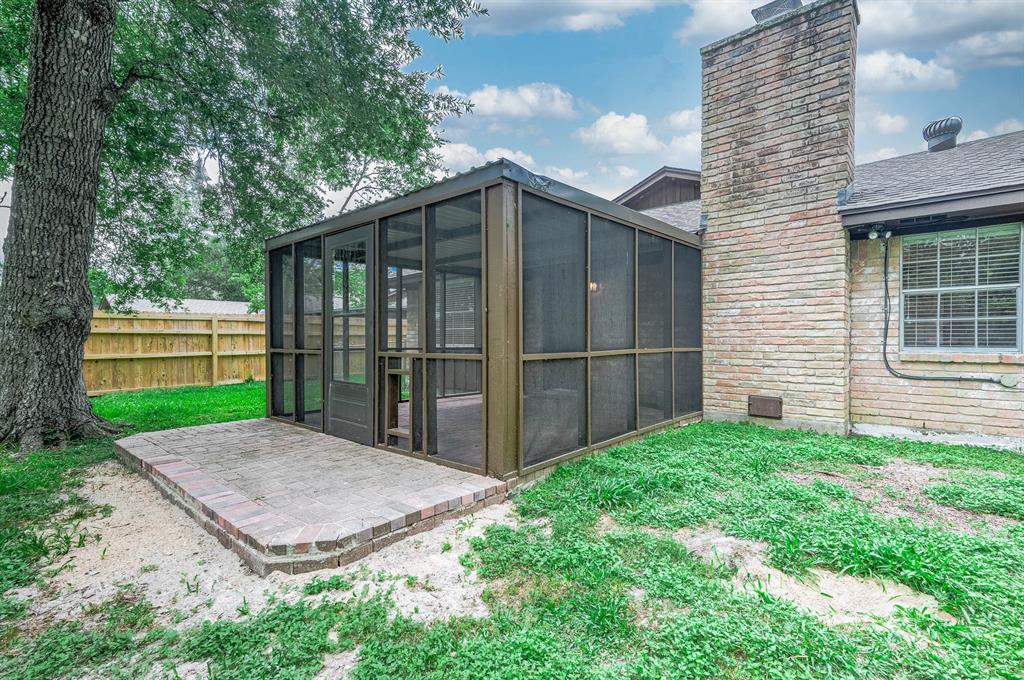
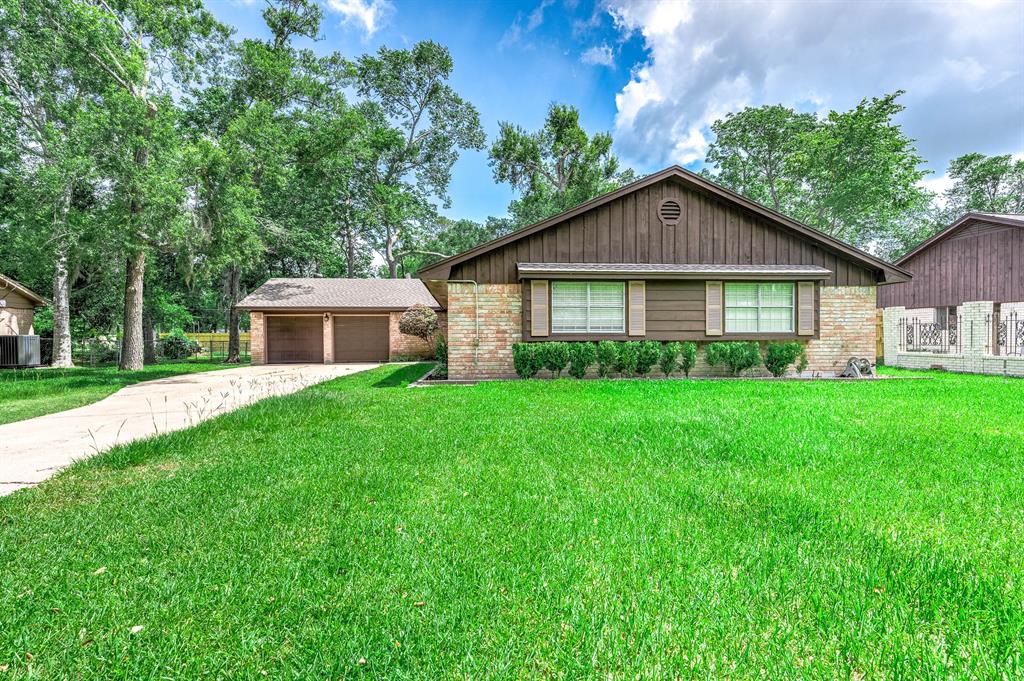
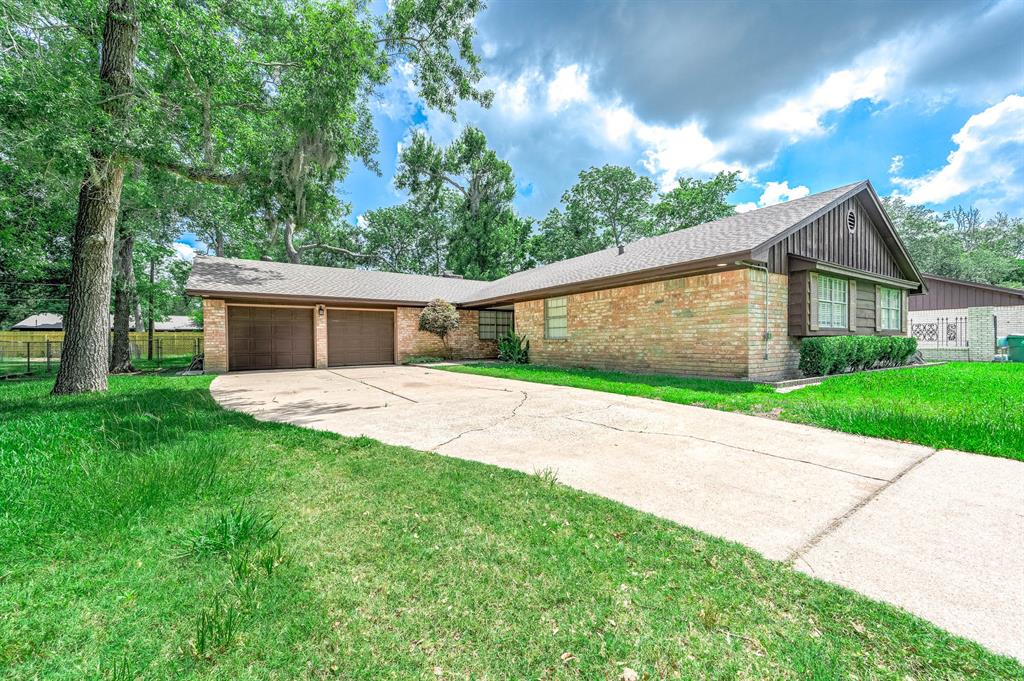
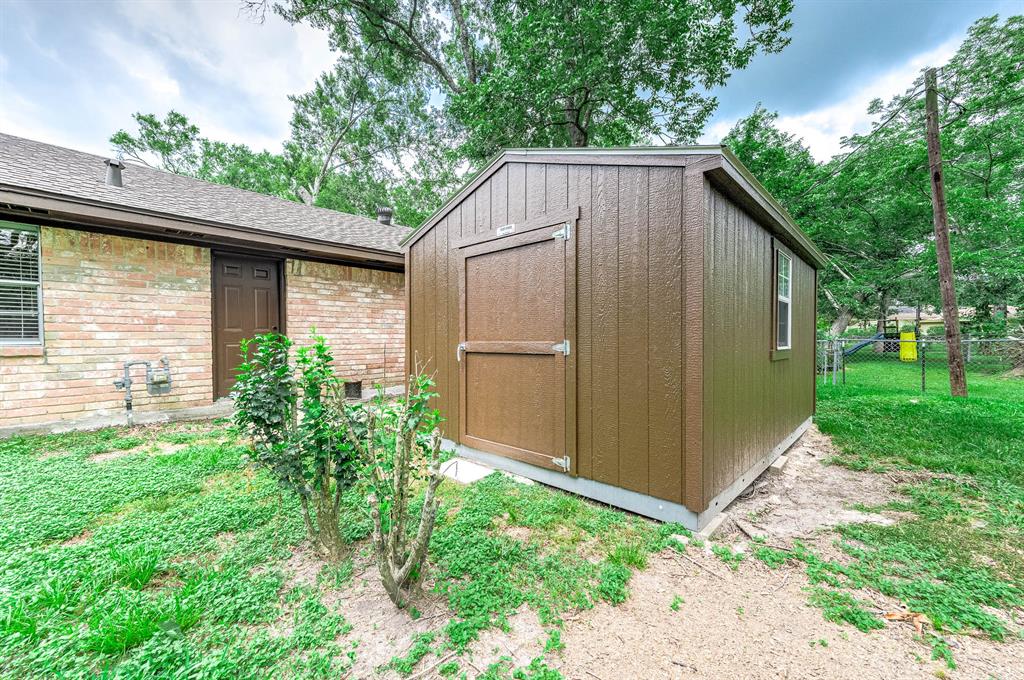
Looking for a home that's move-in ready & full of charm? This well-maintained gem offers 3 spacious bedrooms & 2 full baths in a popular, well-established neighborhood--perfect for first-time buyers or young families! Enjoy a bright & open floorplan w/generous space in all the right places--like the inviting family room, functional kitchen, & a roomy primary suite. Step outside to relax or entertain in the screened-in patio overlooking a fully fenced backyard. Need a workshop, hobby space, or extra storage? The backyard features a storage building! Bonus perks include an oversized garage, a long concrete driveway for ample parking, & plenty of room for friends, family, & fun. RUF-SHED 14' x 10' w/electricity, singlewide driveway opens up to a double wide, inside utility, 14' x 13' screened in patio,12' x 12' covered porch! Start your next chapter in a home that checks all the boxes. Schedule your showing today!
Property Features
Location Information
County
Brazoria
Geo Market Area
Alvin South
MLS Area
5
Subdivision
Oak Manor Estates
Latitude
29.332423
Directions
HWY 35 SOUTH TO COUNTY ROAD 794. TURN RIGHT ON CR 794, TURN LEFT ON SURREY OAK. HOME IS ON THE LEFT. LOOK FOR REYES REALTY GROUP SIGN.
Longitude
-95.288731
Interior Features
Primary Bedroom on Main
Yes
Primary Bathroom Description
Primary Bath: Shower Only, Secondary Bath(s): Tub/Shower Combo, Vanity Area
Total Rooms
10
Has Fireplace
Yes
Room Descriptions
10 X 11 Breakfast, 12 X 10 Bedroom, 12 X 11 Bedroom, 12 X 13 Dining Room, 15 X 13 Primary Bedroom, 15 X 5 Bath, 25 X 20 Family, 3 X 6 Utility, 8 X 6 Primary Bath, 9 X 12 Kitchen
Fireplace Description
Gas Connections, Wood Burning Fireplace
Bedroom Description
All Bedrooms Down, Primary Bed - 1st Floor, Walk-In Closet
Exterior Features
Style
Traditional
Garage Spaces
2
Stories
1
Has a Pool
No
Is New Construction
No
Acre Range
0 Up To 1/4 Acre
Exterior
Back Yard, Back Yard Fenced, Covered Patio/Deck, Storage Shed
Lot Description
Subdivision Lot
Siding
Brick, Wood
Lot Size in Acres
0.393
Parking Description
Attached Garage
Lot Size in Sq. Ft.
17,102
Has Garage
Yes
Is One Story
Yes
School
School District
Alvin
Middle School
FAIRVIEW JUNIOR HIGH SCHOOL
Elementary School
NELSON ELEMENTARY SCHOOL (ALVIN)
High School
IOWA COLONY HIGH SCHOOL
Additional Information
Finance Available
Cash Sale, Conventional, FHA, VA
Year Built
1974
Property Type
SFR
Status
Active
Property SubType
Single-Family
Similar Listings
Mortgage Calculator
$1,514
per month
30 Year Fixed. 3.52% Interest Rate.
Principal + Interest
$1,169
Monthly Tax
$270
Monthly Insurance
$75
yrs
%
$
$
Based on a fully amortized fixed rate loan. Ask your agent for the tax rates in your area. Insurance estimate is based on an average cost, your final premium cost will be determined by the type of coverage you select. This program only provides an estimate.
Schools
Walk Score
Real Estate IDX Powered by iHomefinder