
49 BRIAR HOLLOW LANE #206, HOUSTON, TX 77027
Homes for sale in Houston.
Homes for sale in 77027.
49 Briar Hollow Lane #206
Houston, TX 77027
List Price$624,500
Listing #8545037
2
Bedrooms
2 full
Bathrooms
1,753
Square Feet
Condo
Type
About This Property
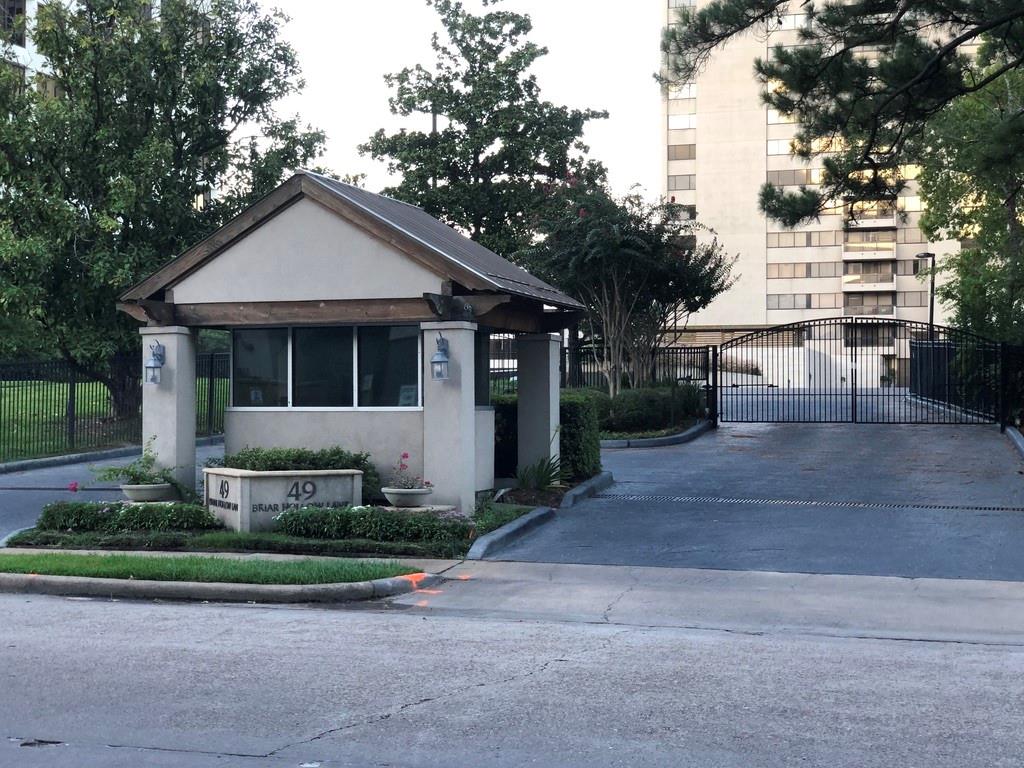
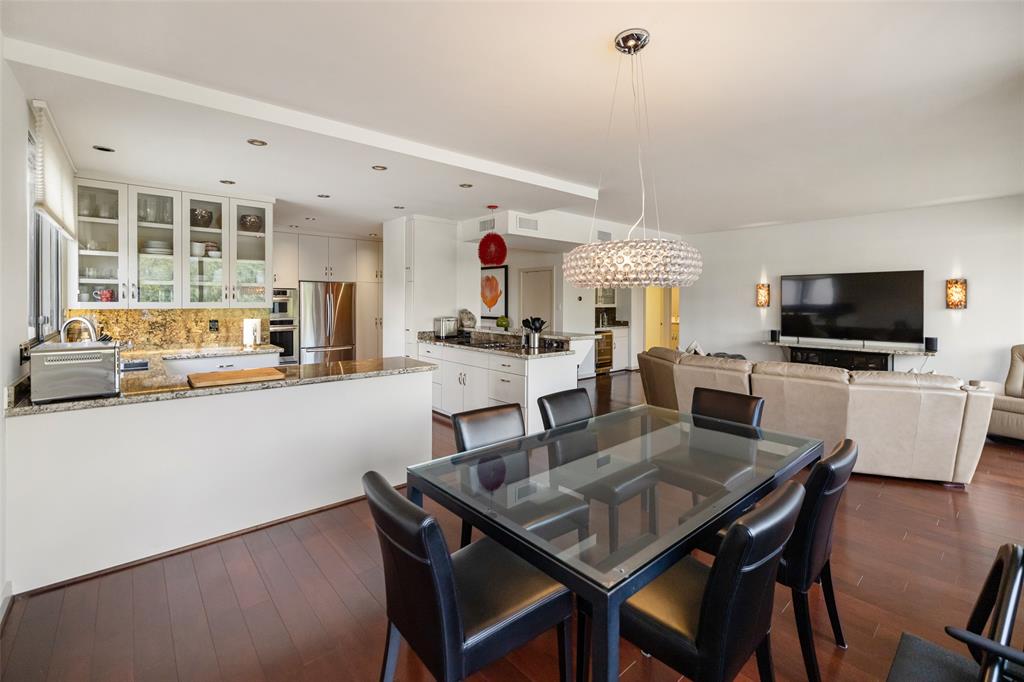
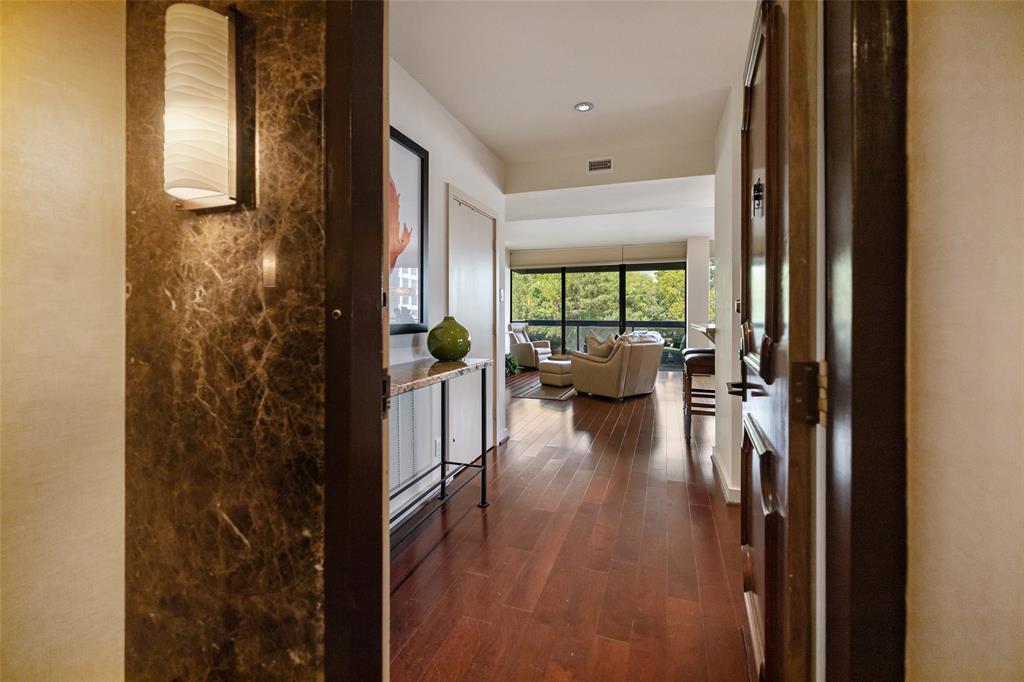
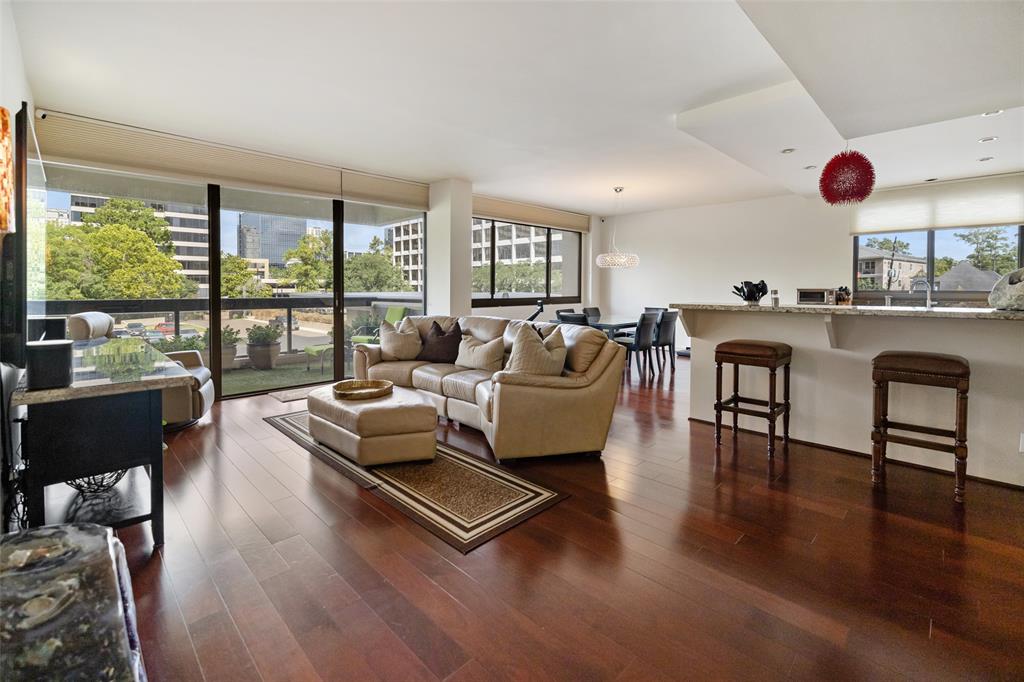
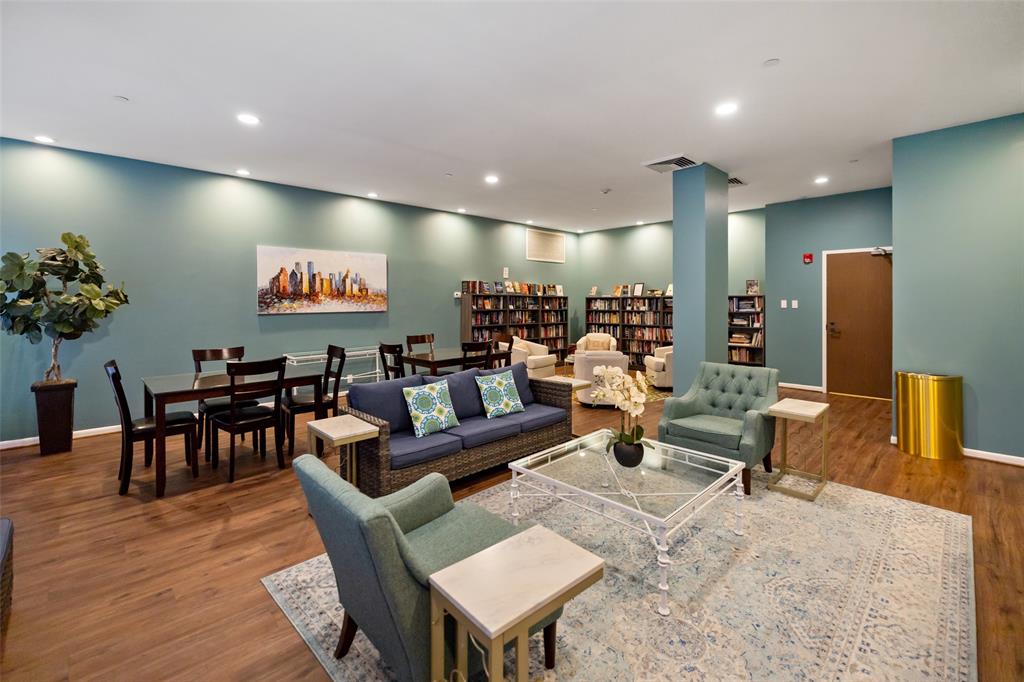
COMPLETELY RENOVATED This Beauty is Move In Ready! And you can't beat this quiet location Nested near the woods and trails of Memorial Park with shopping/dining at Riveroaks/Highland Village/Galleria. This condo features OPEN CONCEPT kitchen/dining/living with spacious Kitchen/cooktop island/pull up seating/SS appliances & loads of custom cabinetry & pantry; Large Electric Fire Place/Wet bar with frig & 2 balconies off living area. This natural light fill this quality home features solid hardwood floors & doors, granite counters & splash, marble counters walls & floors in bathrooms; Hunter Douglas blackout shades; Full size laundry/utility room/Primary has a Large steam shower, dual heads & seating/storage galore with custom built in cabinetry (36"ht) and a large walk_in closet with custom cabinetry & shelving; 24/7 Manned gated entry/full service staff/valet parking. Common area: Dog Walk Area/Pool/gym/jacuzzi/sauna/locker room/party rooms/kitchen/tennis court/pickleball
Property Features
Location Information
County
Harris
Longitude
-95.451527
LegalSubdivision
Park Square 01 Condo 02 Amd
Geo Market Area
Briar Hollow
MLS Area
16
Subdivision
Park Square Condominiums
Latitude
29.753989
Directions
Exit 610 west loop going north at post oak blvd and turn right at the traffic light. Stop at first 4 way stop and continue straight. At next stop sign turn left and the guard house is immediatley on the right.
Interior Features
Total Rooms
7
Primary Bathroom Description
Primary Bath: Shower Only, Secondary Bath(s): Tub/Shower Combo, Vanity Area
Room Descriptions
11 x 6 Bath, 13 x 12 Bedroom, 13 x 13 Dining Room, 13 X 17 Kitchen, 13 x 7 Primary Bath, 17 x 13 Primary Bedroom, 19 x 14 Living Room
Has Fireplace
No
Bedroom Description
En-Suite Bath, Sitting Area, Walk-In Closet
Exterior Features
Style
Contemporary/Modern
Has Garage
Yes
Stories
2
Garage Spaces
2
Is New Construction
No
Has a Pool
No
Exterior
Dry Sauna, Exercise Room
Lot Size in Acres
0
Siding
Other
Lot Size in Sq. Ft.
0
Parking Description
Attached Garage
Is One Story
No
School
School District
Houston
Middle School
LANIER MIDDLE SCHOOL
Elementary School
SCHOOL AT ST GEORGE PLACE
High School
LAMAR HIGH SCHOOL (HOUSTON)
Additional Information
Finance Available
Cash Sale, Conventional
Year Built
1981
Property Type
CND
Status
Active
Property SubType
Townhouse/Condo
Pets
With Restrictions
Similar Listings
Mortgage Calculator
$2,915
per month
30 Year Fixed. 3.52% Interest Rate.
Principal + Interest
$2,250
Monthly Tax
$520
Monthly Insurance
$145
yrs
%
$
$
Based on a fully amortized fixed rate loan. Ask your agent for the tax rates in your area. Insurance estimate is based on an average cost, your final premium cost will be determined by the type of coverage you select. This program only provides an estimate.
Schools
Walk Score
Real Estate IDX Powered by iHomefinder