
2207 BANCROFT STREET #505, HOUSTON, TX 77027
Homes for sale in Houston.
Homes for sale in 77027.
2207 Bancroft Street #505
Houston, TX 77027
List Price$699,000
Listing #60517367
2
Bedrooms
2 full
Bathrooms
1,366
Square Feet
Condo
Type
About This Property
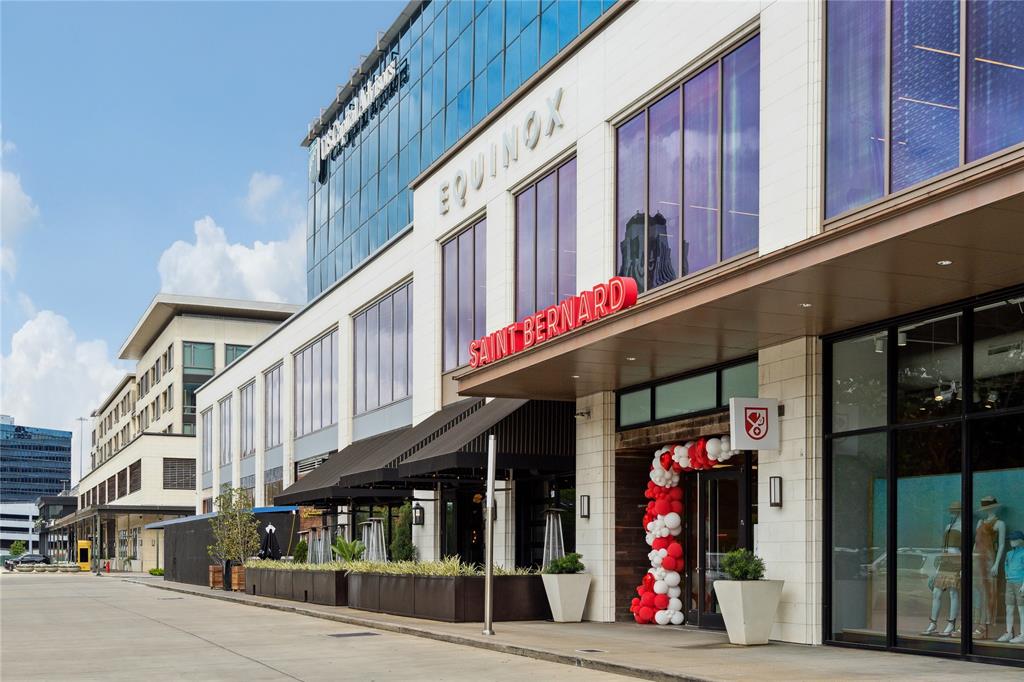


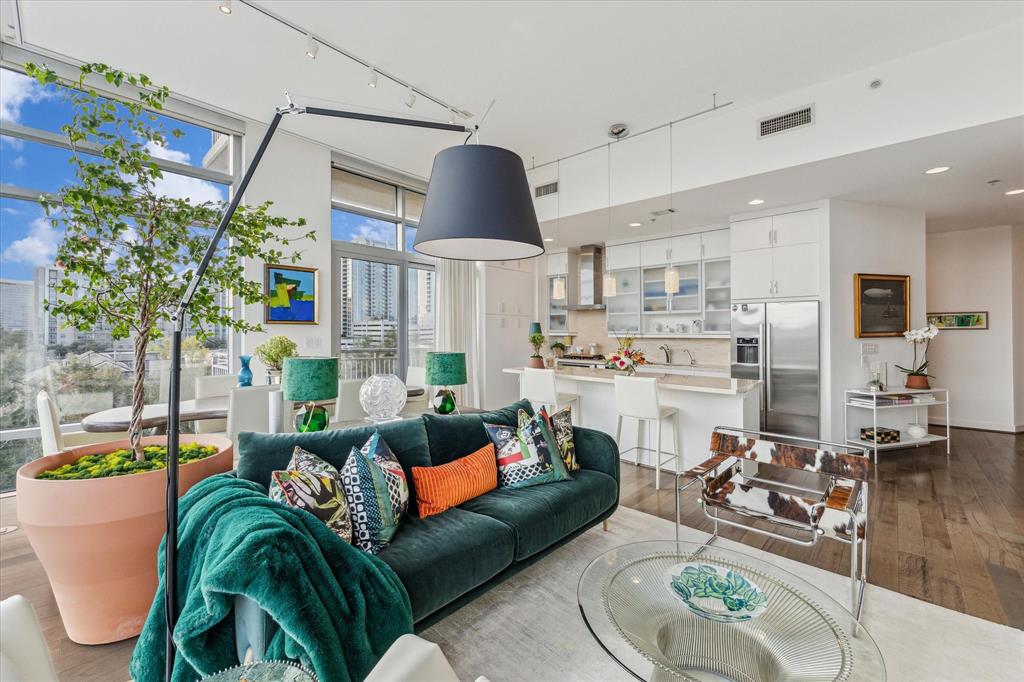
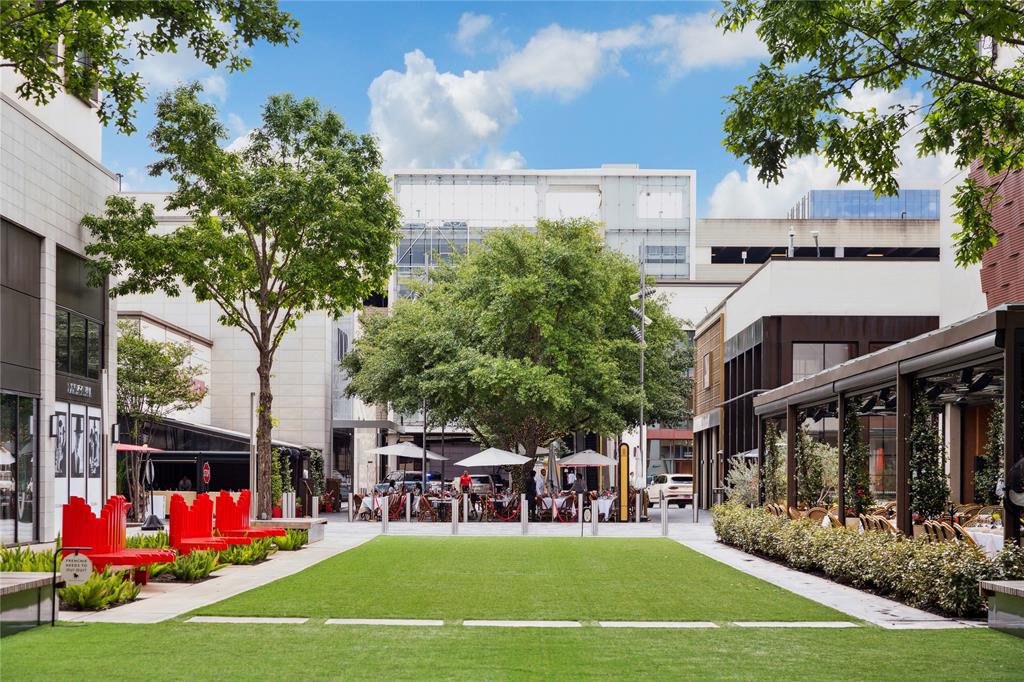

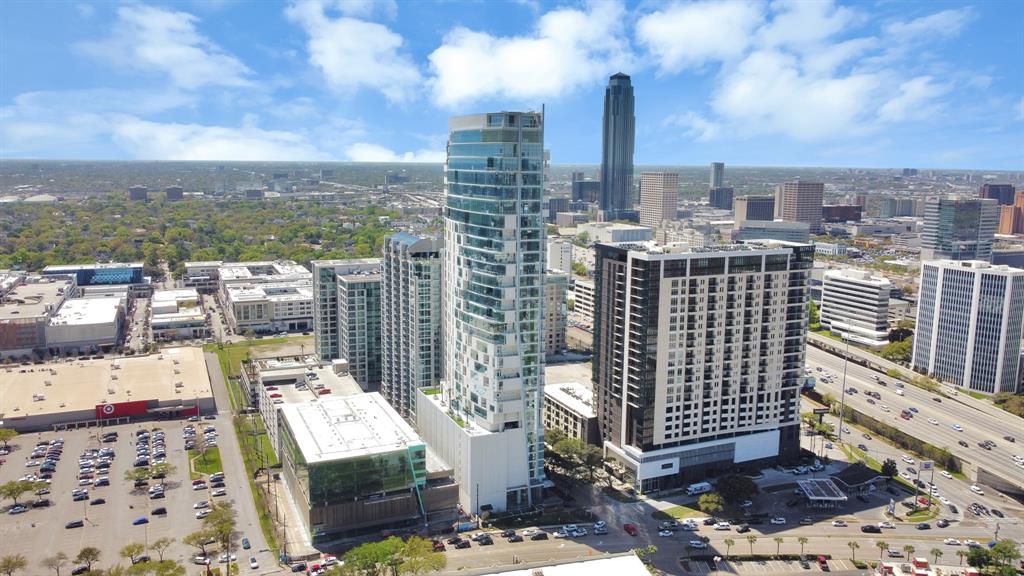
Experience a simplified and secure lifestyle with this stylish 2-Bedroom Highland Tower residence offering a chic central location and tranquil treetop views with southwestern exposures overlooking the River Oaks District and beyond. Fabulous floor plan offers open concept living spaces enhanced by substantial 11.5+ ft. ceiling heights, walls of windows with motorized shades, and thoughtfully curated details courtesy of Mary Patton Design. Island Kitchen with marble countertops and stainless steel appliances including a gas cooktop and double drawer beverage chiller. Primary Suite with marble bath and walk-in closet with custom wardrobe storage. Bedroom #2 is currently utilized as a Den. Home Office alcove. Building Amenities include valet parking, 24-hour concierge, on-site management; 5th-floor terrace with pool, outdoor grill, and fireplaces; a well-equipped gym, massage room, party room, and catering kitchen. 2-Reserved Parking Spaces + climate-controlled Storage Unit (11' x 6').
Virtual Tour
Property Features
Location Information
County
Harris
Geo Market Area
Briar Hollow
MLS Area
16
Subdivision
Highland Tower
Latitude
29.744325
Directions
From 610: travel east on San Felipe and turn south onto Bancroft Street. Highland Tower is located on the northeast corner of Bancroft and Bettis.
Longitude
-95.451392
Interior Features
Primary Bedroom on Main
Yes
Bedroom Description
All Bedrooms Down, En-Suite Bath, Primary Bed - 1st Floor, Walk-In Closet
Total Rooms
7
Primary Bathroom Description
Primary Bath: Double Sinks, Primary Bath: Separate Shower, Primary Bath: Soaking Tub
Room Descriptions
12 x 12 Bedroom, 13 x 13 Primary Bedroom, 14 x 7 Dining Room, 14 x 9 Kitchen, 15 x 14 Living Room, 16 x 4.5 Exterior Porch/Balcony, 5 x 3 Utility
Has Fireplace
No
Exterior Features
Is New Construction
No
Lot Size in Acres
0
Exterior
Balcony/Terrace, Exercise Room, Party Room, Service Elevator, Storage, Trash Chute
Lot Size in Sq. Ft.
0
Has Garage
No
Is One Story
No
Has a Pool
No
School
School District
Houston
Middle School
LANIER MIDDLE SCHOOL
Elementary School
SCHOOL AT ST GEORGE PLACE
High School
LAMAR HIGH SCHOOL (HOUSTON)
Additional Information
Finance Available
Cash Sale, Conventional
Status
Active
Property Type
CND
Pets
With Restrictions
Property SubType
Mid/Hi-Rise Condo
Building Name
HIGHLAND TOWER
Year Built
2010
Similar Listings
Mortgage Calculator
$3,263
per month
30 Year Fixed. 3.52% Interest Rate.
Principal + Interest
$2,518
Monthly Tax
$582
Monthly Insurance
$163
yrs
%
$
$
Based on a fully amortized fixed rate loan. Ask your agent for the tax rates in your area. Insurance estimate is based on an average cost, your final premium cost will be determined by the type of coverage you select. This program only provides an estimate.
Schools
Walk Score
Real Estate IDX Powered by iHomefinder