
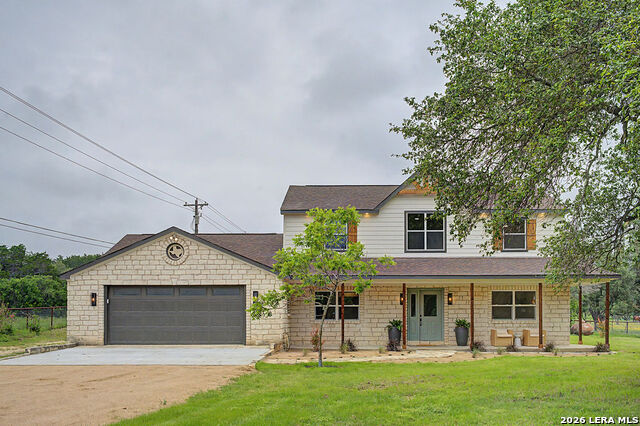
4881 FM 798, KENEDY, TX 78119
Homes for sale in Kenedy.
Homes for sale in 78119.
List Price$1,100,000
4881 FM 798
Kenedy, TX 78119
Listing #2002924
5
Bedrooms
3 full, 1 partial
Bathrooms
3,008
Square Feet
House
Type
About This Property
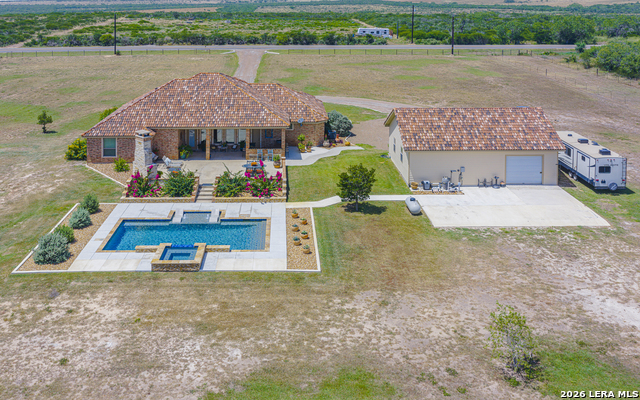
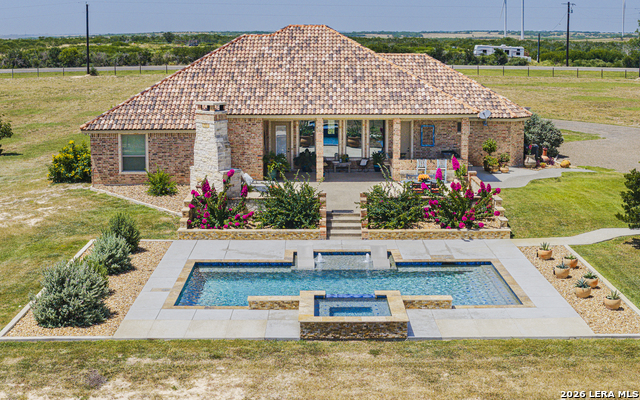
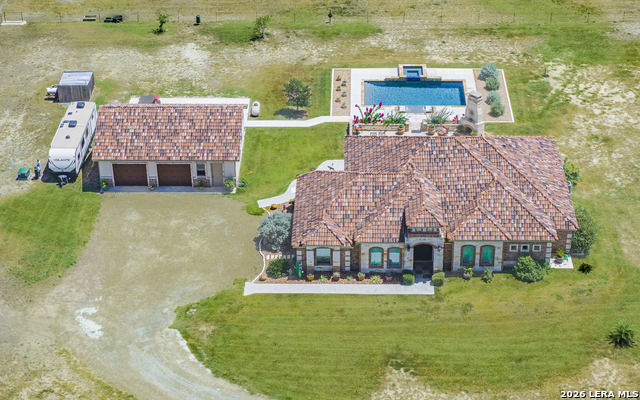
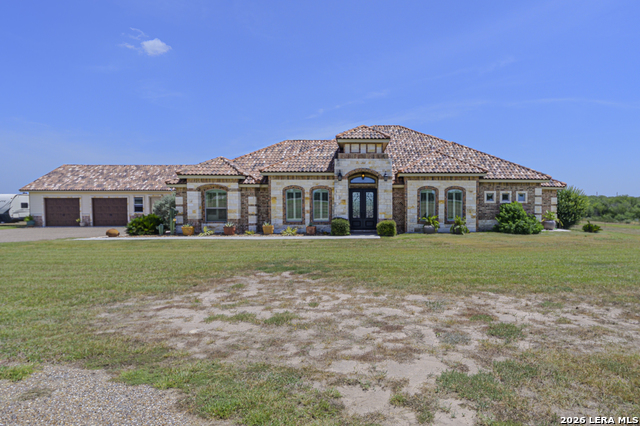
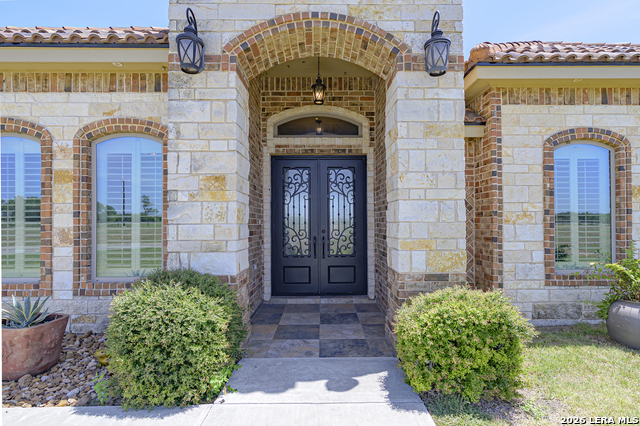
Welcome to your private Texas oasis - an exceptional 5 bedroom, 3.5 bath luxury home on 20 acres, perfectly designed for comfort, entertaining and peaceful country living. From the moment you arrive, this property captures your heart with its beautiful landscape, spacious layout and high-end finishes throughout. Step inside and experience a home filled with natural light, elegant craftsmanship and thoughtful details in every room. The open-concept of the dining, living and kitchen is ideal for family gatherings and hosting friends while the unique arrangement of the bedrooms and baths provides privacy. The bedrooms are generously sized, adorned with coffered ceilings and each containing a walk-in closet with built in chest of drawers. The primary suite is a true sanctuary with a large walk-in closet and spa inspired bath. But the real magic happens outdoors. Your backyard transforms into a resort-style paradise featuring a sparkling swimming pool, relaxing spa, Baja shelf with loungers and bubblers. The beautifully designed outdoor bar is complimented by multiple seating areas, large stone fireplace, lush landscaping and wide-open views creating an atmosphere that feels like vacation every day. A spacious workshop/garage, immaculate storage areas and a long private driveway add convenience and functionality to this already impressive property. This home offers the perfect blend of privacy, luxury and modern country living.
Listing Courtesy of Janet DiMaggio, Rabe Real Estate LLC (361) 358-1255
Property Features
Location Information
County
Bee
MLS Area
3300
Neighborhood Amenities
None
Subdivision
n/a
Interior Features
Room Dimensions
Dining: 14x12, Living: 16x14, Kitchen: 18x12, MasterBR: 14x14, BR2: 13x13, BR3: 12x13, BR4: 12x13
Fireplace Description
Wood Burning, Other
Interior
One Living Area, Separate Dining Room, Island Kitchen, Breakfast Bar, Walk-In Pantry, Utility Room Inside, Secondary Bedroom Down, 1st Floor Lvl/No Steps, High Ceilings, Open Floor Plan, Laundry Main Level, Laundry Room, Walk in Closets
Heating
Central
Master Bedroom Description
Split, DownStairs, Walk-In Closet, Ceiling Fan, Full Bath
Heating Fuel
Electric
Master Bathroom Description
Shower Only, Double Vanity
Cooling
Two Central
1/2 Baths
1
Floors
Ceramic Tile
Has Dining Room
Yes
Accessibility
2+ Access Exits, Int Door Opening 32"+, Ext Door Ope
Has Family Room
Yes
Exterior Features
Style
Spanish
Has Garage
Yes
Construction
Pre-Owned
Garage Spaces
2
Exterior
Patio Slab, Covered Patio, Double Pane Windows, Ranch Fence, Other - See Remarks
Has a Pool
Yes
Manufacturer
Arroyo Homes
Pool/Spa Description
In Ground Pool, Hot Tub, Other
Foundation
Slab
Lot Size
20.7
Roof
Tile, Clay
Lot Description
County VIew, Horses Allowed, 15 Acres Plus, Hunting Permitted, Partially Wooded, Xeriscaped
Water / Sewer
Private Well, Septic
Is One Story
Yes
Parking Description
Two Car Garage, Detached
School
School District
Pawnee I.S.D.
Jr. High School
Pawnee
Elementary School
Pawnee Elementary
High School
Pawnee
Additional Information
Proposed Terms
Conventional, FHA, VA, Cash
Year Built
2018
Property Type
SFR
Status
New
Property SubType
Single Family Detached
Similar Listings

Mortgage Calculator
$5,135
per month
30 Year Fixed. 3.52% Interest Rate.
Principal + Interest
$3,963
Monthly Tax
$916
Monthly Insurance
$256
yrs
%
$
$
Based on a fully amortized fixed rate loan. Ask your agent for the tax rates in your area. Insurance estimate is based on an average cost, your final premium cost will be determined by the type of coverage you select. This program only provides an estimate.
Schools
Walk Score

© 2026 LERA MLS. All rights reserved.
© 2026 LERA MLS. All rights reserved.
The data relating to real estate on this website comes in part from the Internet Data Exchange (IDX) Program of the LERA MLS. IDX information is provided exclusively for consumers' personal non-commercial use and may not be used for any purpose other than to identify prospective properties consumers may be interested in purchasing. All Information Is Deemed Reliable But Is Not Guaranteed Accurate.
LERA MLS data last updated at July 25, 2026, 3:47 PM CT
Real Estate IDX Powered by iHomefinder