
4862 CASTLE SHIELD, SAN ANTONIO, TX 78218
Homes for sale in San Antonio.
Homes for sale in 78218.
4862 CASTLE SHIELD
San Antonio, TX 78218
List Price$250,000


Listing #1850262
4
Bedrooms
2 full
Bathrooms
1,692
Square Feet
House
Type
About This Property
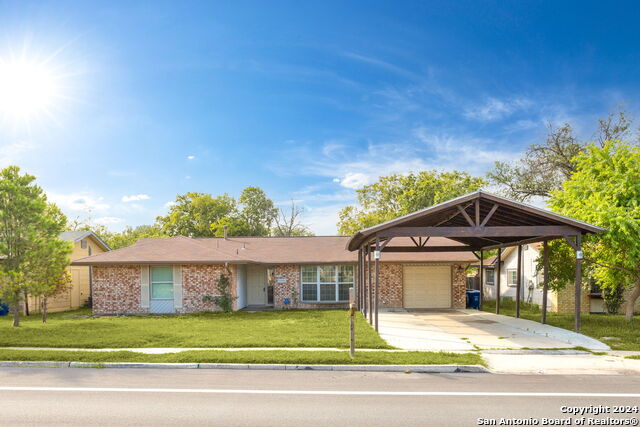
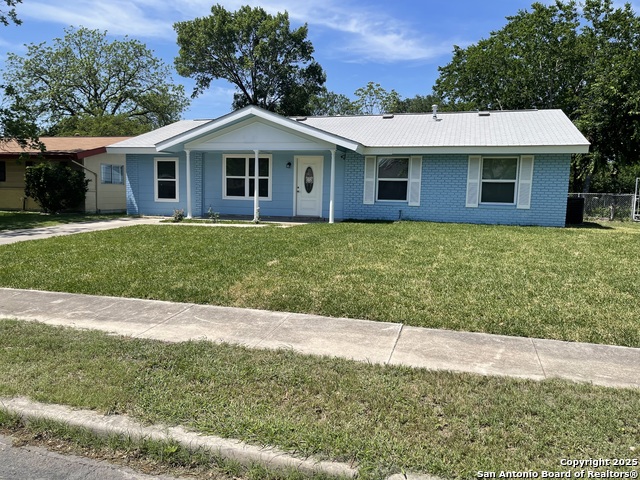
SELLER FINACE THROUGH WRAPAROUND MORTGAGE ONLY. $20,000.00 DOWN,9.5%INTEREST RATE, P&I AMORTIZED FOR 30 YEARS, BALLOON IN 5 TO 8 YEARS. POSSIBLY LONGER WITH HIGHER DOWN PAYMENT!! HOME HAS HAD EXTENSIVE REMODELING INCLUDING ADDING A 4TH BEDROOM AND 2ND BATH IN THE CONVERTED GARAGE. ALMOST EVERYTHING HAS BEEN REDONE. ALL FLOORING REPLACED WITH BEAUTIFUL LAMINATE FLOORS IN ALL LIVING AREAS AND CARPET IN THE BEDROOMS. ENTRY FOYER FEATURES A BUILT-IN WRAP-AROUND BOOKSHELF THAT IS GREAT FOR DISPLAYING ALL YOU PRECIOUS MOMENTOS. VERY OPEN FLOOR PLAN WITH HUGE LIVING/DINING/BREAKFAST AREA. KITCHEN COMPLETELY REMODELED INCLUDING TOP OF THE LINE STAINLESS STEEL APPLIANCES INCLUDING DISHWASHER, GAS STOVE/RANGE, MICROWAVE AND STAINLESS-STEEL SINK. PRIMARY BATH FEATURES A HUGE WALK-IN SHOWER. HALLWAY BATH HAS BEEN UPDATED AND FEATURES VERY NICE TUB/SHOWER COMBINATION, NEW VANITY AND UPDATED LIGHTING. OUTSIDE IS JUST AS NICE WITH A HUGE COVERED PATIO MADE FOR THOSE BARBEQUES OR JUST RELAXING AT THE END OF THE DAY, BIG TREES, A DEDICATED COVERED BARBEQUE PIT AREA WITH A STOVE SINK COMBOAND CABINETS PLUS A LARGE WORKSHOP WITH ROLL UP DOOR. ALL THIS AND MINUTES TO BAMC AND FORT SAM, CLOSE TO RANDOLPH, 5 MINUTES TO 1-35 AND 410 AND 20 MINUTES TO DOWNTOWN.
Listing Courtesy of Jeff Smith, San Antonio Elite Realty (210) 710-5326
Property Features
Location Information
County
Bexar
MLS Area
1700
Neighborhood Amenities
None
Subdivision
EAST VILLAGE
Interior Features
Room Dimensions
Dining: 14x12, Living: 18x12, Kitchen: 14x12, MasterBR: 15x13, BR2: 12x11, BR3: 12x11, BR4: 11x10
Fireplace Description
Not Applicable
Interior
One Living Area, Liv/Din Combo, Separate Dining Room
Heating
Central
Master Bedroom Description
Split, DownStairs
Heating Fuel
Electric
Master Bathroom Description
Shower Only
Cooling
One Central
Has Dining Room
Yes
Floors
Carpeting, Laminate
Has Family Room
Yes
Exterior Features
Style
One Story
Water / Sewer
Water System, Sewer System
Construction
Pre-Owned
Parking Description
Converted Garage
Exterior
Patio Slab, Covered Patio, Privacy Fence, Double Pane Windows, Storage Building/Shed, Mature Trees
Has Garage
Yes
Manufacturer
UNKNOWN
Pool/Spa Description
None
Foundation
Slab
Lot Size
0.225
Roof
Composition
Is One Story
Yes
School
School District
Judson
Jr. High School
Call District
Elementary School
Call District
High School
Call District
Additional Information
Proposed Terms
1st Seller Carry, Wraparound
Year Built
1969
Property Type
SFR
Status
Active
Property SubType
Single Family Detached
Similar Listings


Mortgage Calculator
$1,166
per month
30 Year Fixed. 3.52% Interest Rate.
Principal + Interest
$900
Monthly Tax
$208
Monthly Insurance
$58
yrs
%
$
$
Based on a fully amortized fixed rate loan. Ask your agent for the tax rates in your area. Insurance estimate is based on an average cost, your final premium cost will be determined by the type of coverage you select. This program only provides an estimate.
Schools
Walk Score
Real Estate IDX Powered by iHomefinder