
7427 CASTLE TRAIL DR, SAN ANTONIO, TX 78218
Homes for sale in San Antonio.
Homes for sale in 78218.
7427 CASTLE TRAIL DR
San Antonio, TX 78218
List Price$275,000


Listing #1836319
4
Bedrooms
2 full
Bathrooms
1,462
Square Feet
House
Type
About This Property
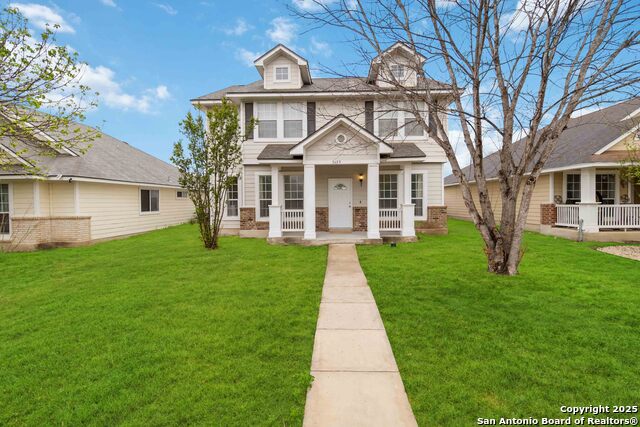
Discover the Charm of a Newly Renovated Home If you're searching for a place to call your own in the vibrant city of San Antonio, you're in luck! A beautifully newly renovated home is about to hit the market on the northeast side of the city. This is an exciting opportunity for potential homeowners looking for a blend of modern comfort and classic charm. Features of the Home This inviting home boasts a range of features that make it a must-see for anyone in the market: Spacious Layout: With an open floor plan, this home offers plenty of space for both relaxation and entertainment. Modern Upgrades: Enjoy the convenience of modern appliances and fixtures throughout the home, ensuring both style and functionality. Natural Light: Large windows invite an abundance of natural light, creating a warm and welcoming atmosphere. Stylish Finishes: From sleek countertops to elegant flooring, the home has been designed with attention to detail. Outdoor Space: A beautifully landscaped yard offers a perfect spot for outdoor activities and gatherings. Ideal Location Situated on the northeast side of San Antonio, this home provides easy access to: Local Amenities: Close proximity to shopping centers, restaurants, and entertainment venues. Educational Institutions: Nearby schools make it an ideal location for families. Transportation: Convenient access to major highways ensures an easy commute to the city's heart. Owner Financing available!
Listing Courtesy of Phillip Lopez, Real Broker, LLC (210) 913-5696
Property Features
Location Information
County
Bexar
MLS Area
1700
Neighborhood Amenities
None
Subdivision
CAMELOT I
Interior Features
Room Dimensions
Kitchen: 8x10, Family: 15x14, MasterBR: 12x11, BR2: 11x11, BR3: 11x11, BR4: 11x10
Fireplace Description
Not Applicable
Interior
One Living Area, Liv/Din Combo
Heating
Central
Master Bedroom Description
DownStairs
Heating Fuel
Electric
Master Bathroom Description
Shower Only
Cooling
One Central
Has Dining Room
Yes
Floors
Ceramic Tile
Has Family Room
Yes
Exterior Features
Style
One Story, Contemporary
Water / Sewer
Water System, Sewer System
Construction
Pre-Owned
Parking Description
None/Not Applicable
Manufacturer
Unknown
Pool/Spa Description
None
Foundation
Slab
Lot Size
0.25
Roof
Heavy Composition
Is One Story
Yes
School
Elementary School
Camelot
High School
Roosevelt
Jr. High School
White Ed
Additional Information
Proposed Terms
Conventional, FHA, VA, 1st Seller Carry, 2nd Seller Carry, Cash
Year Built
1968
Property Type
SFR
Status
Active
Property SubType
Single Family Detached
Similar Listings


Mortgage Calculator
$1,283
per month
30 Year Fixed. 3.52% Interest Rate.
Principal + Interest
$990
Monthly Tax
$229
Monthly Insurance
$64
yrs
%
$
$
Based on a fully amortized fixed rate loan. Ask your agent for the tax rates in your area. Insurance estimate is based on an average cost, your final premium cost will be determined by the type of coverage you select. This program only provides an estimate.
Schools
Walk Score
Real Estate IDX Powered by iHomefinder