
4839 MCDERMED DRIVE, HOUSTON, TX 77035
Homes for sale in Houston.
Homes for sale in 77035.
4839 Mcdermed Drive
Houston, TX 77035
List Price$499,500
Listing #41209750
3
Bedrooms
2 full
Bathrooms
2,313
Square Feet
House
Type
About This Property
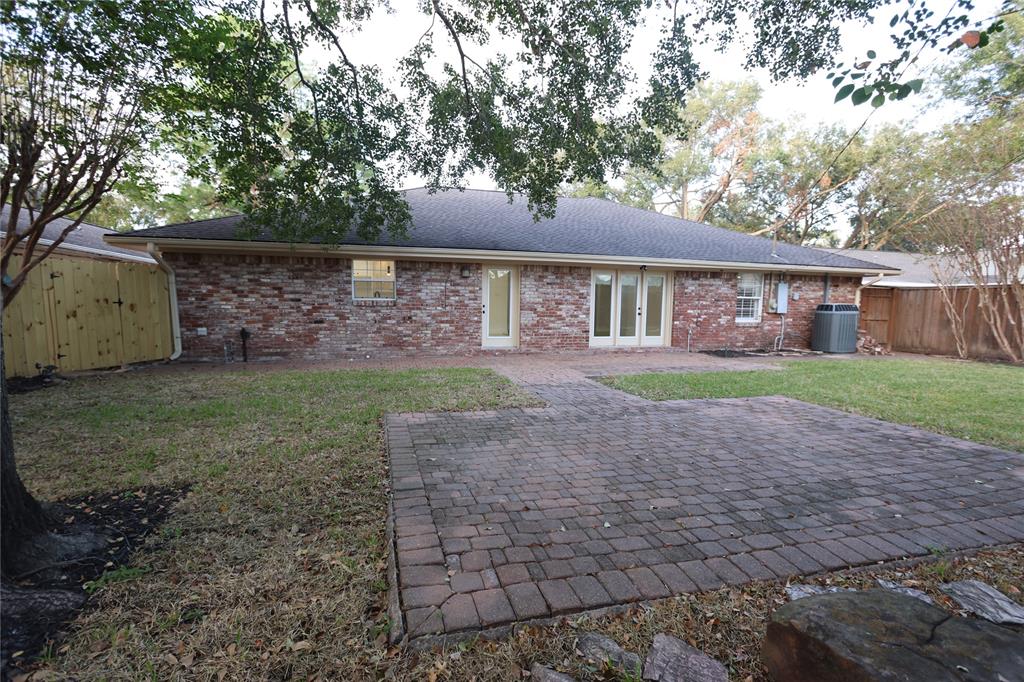
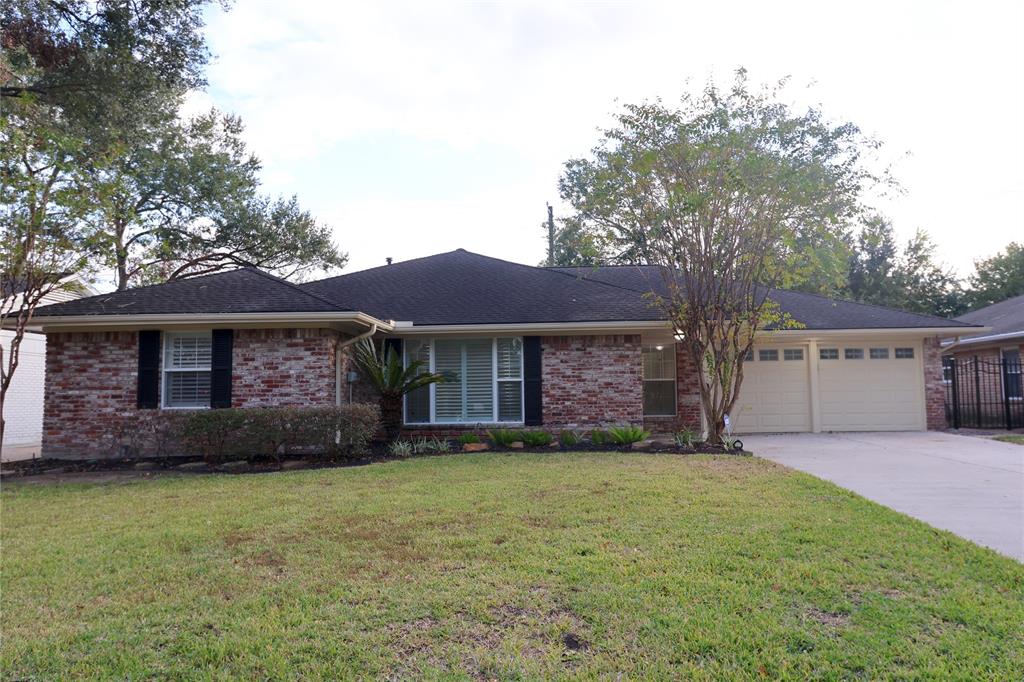
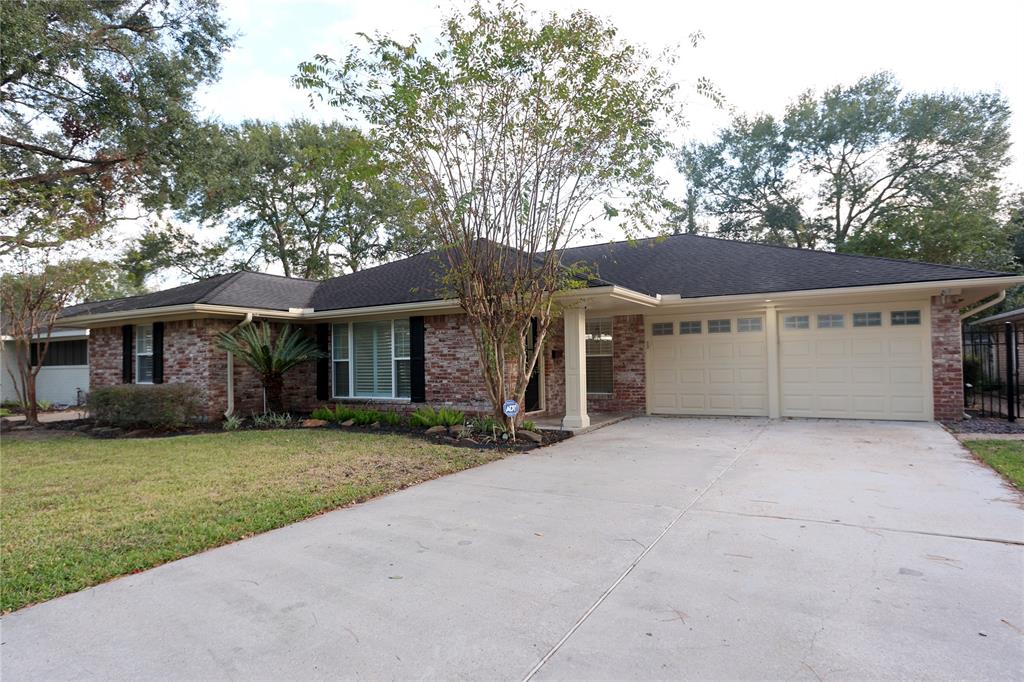
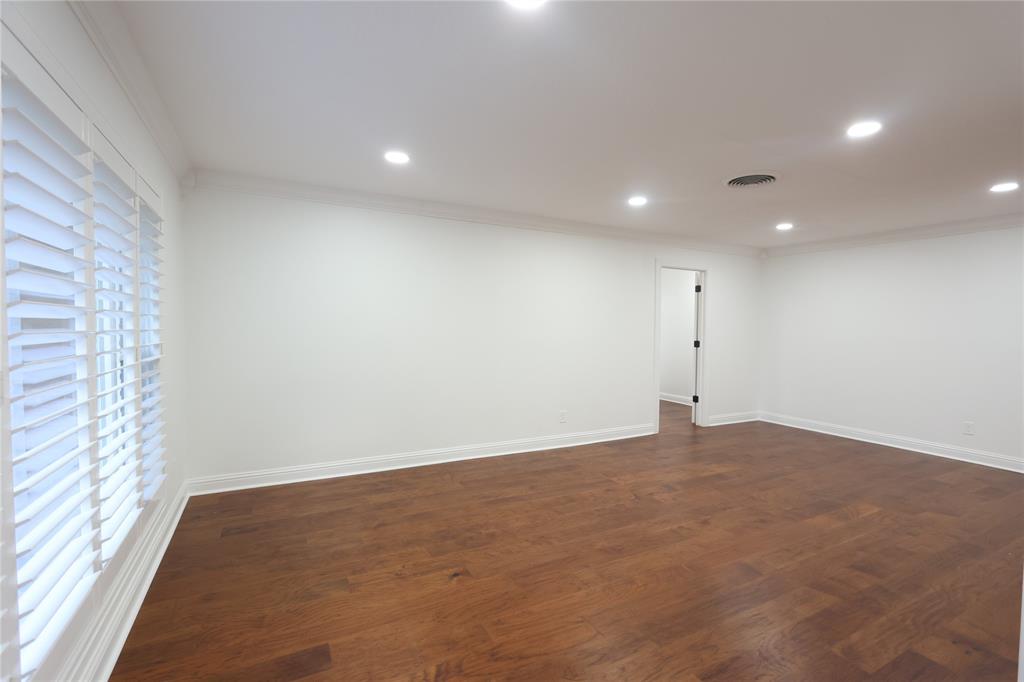
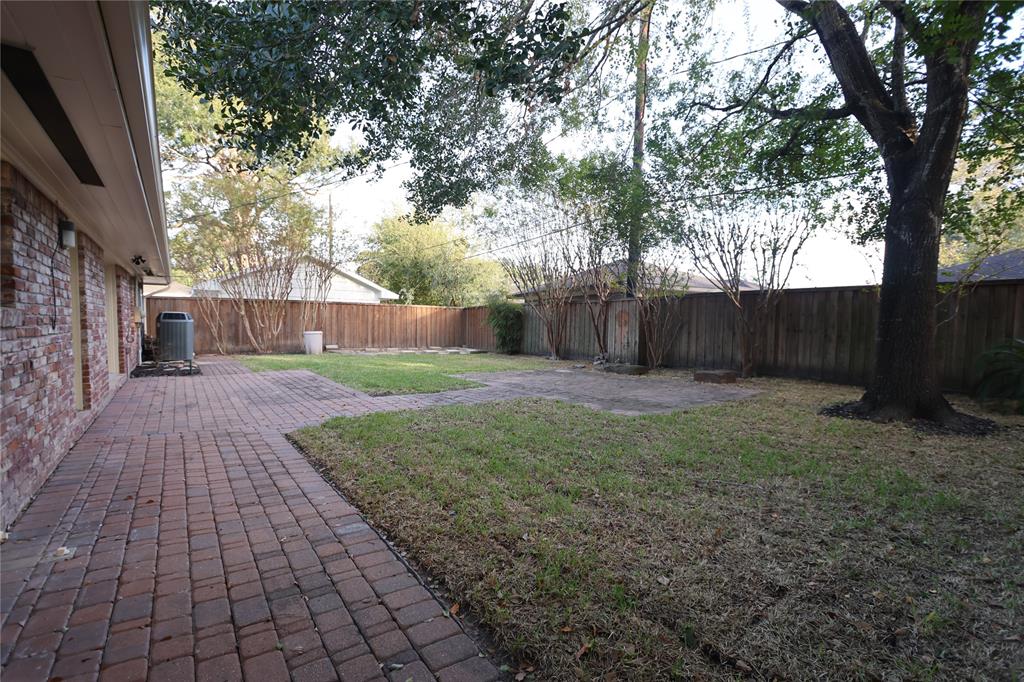
Welcome to your dream entertainer's home! This stylish, spacious gem is designed for hosting unforgettable gatherings. The chef-inspired kitchen features a sleek 6-ft island, Quartz countertops, a tile backsplash, stainless steel appliances, and ample storage, including a pantry closet. Rich engineered wood floors flow throughout the living, dining, and family rooms, as well as the bedrooms. The serene primary suite offers two large closets and a spa-like en-suite bathroom for ultimate comfort. An open-concept layout fills the home with natural light and provides seamless indoor-outdoor flow. Outside, enjoy freshly landscaped grounds, inviting patios, and a fenced yard perfect for relaxing or entertaining. Modern updates include energy-efficient windows, an upgraded electric panel, and a strong foundation. Conveniently located near I-610, the Texas Medical Center, The Galleria, and NRG Stadium. Your entertainer's paradise awaits?schedule a tour today!
Property Features
Location Information
County
Harris
Geo Market Area
Willow Meadows Area
MLS Area
20
Subdivision
Willow Meadows
Latitude
29.668747
Directions
From I-610 W, exit Post Oak Rd, head south on Post Oak Rd, exit W Belfort. Turn left on W Belfort Ave, right onto Nenana Drive, right onto Willowgrove Drive, right onto McDermed Drive, property will be on the left.
Longitude
-95.459780
Interior Features
Primary Bedroom on Main
Yes
Bedroom Description
2 Bedrooms Down, All Bedrooms Down, En-Suite Bath, Primary Bed - 1st Floor, Walk-In Closet
Total Rooms
7
Primary Bathroom Description
Full Secondary Bathroom Down, Primary Bath: Separate Shower, Primary Bath: Shower Only, Secondary Bath(s): Jetted Tub, Secondary Bath(s): Tub/Shower Combo
Room Descriptions
11X11 Bedroom, 12X12 Bedroom, 13X10 Dining Room, 15X14 Primary Bedroom, 18X15 Kitchen, 22X13 Family, 22X13 Living Room
Has Fireplace
No
Exterior Features
Style
Ranch, Traditional
Garage Spaces
2
Stories
1
Has a Pool
No
Is New Construction
No
Acre Range
0 Up To 1/4 Acre
Exterior
Back Yard Fenced
Lot Description
Subdivision Lot
Siding
Brick
Lot Size in Acres
0.193
Parking Description
Attached Garage
Lot Size in Sq. Ft.
8,400
Has Garage
Yes
Is One Story
Yes
School
School District
Houston
Middle School
MEYERLAND MIDDLE SCHOOL
Elementary School
RED ELEMENTARY SCHOOL
High School
WESTBURY HIGH SCHOOL
Additional Information
Finance Available
Cash Sale, Conventional, FHA, VA
Year Built
1956
Property Type
SFR
Status
Active
Property SubType
Single-Family
Similar Listings
Mortgage Calculator
$2,331
per month
30 Year Fixed. 3.52% Interest Rate.
Principal + Interest
$1,799
Monthly Tax
$416
Monthly Insurance
$116
yrs
%
$
$
Based on a fully amortized fixed rate loan. Ask your agent for the tax rates in your area. Insurance estimate is based on an average cost, your final premium cost will be determined by the type of coverage you select. This program only provides an estimate.
Schools
Walk Score
Real Estate IDX Powered by iHomefinder